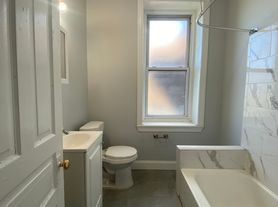
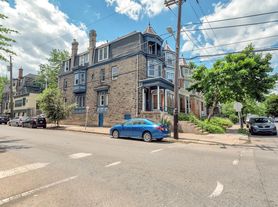
Welcome to 4718 Hazel Ave. This beautifully newly renovated 2-bedroom, 1-bathroom apartment in University City offers the perfect blend of classic Philadelphia charm and modern upgrades in one of the city's most desirable neighborhoods. Step inside to discover refinished hardwood floors, soaring high ceilings, and abundant natural light that create a warm and inviting living space. The apartment features an updated kitchen and bathroom, thoughtfully designed for both style and functionality. It's ideal for comfortable everyday living. Apartment Features: Newly renovated 2-bedroom, 1-bath layout Refinished hardwood floors throughout High ceilings with great natural light Updated kitchen with modern finishes Renovated bathroom Air conditioning for year-round comfort Private storage included Shared laundry and access to a backyard The apartment is perfectly situated just a short walk to the University of Pennsylvania and Saint Joseph's University (University City campus), this apartment is ideal for students, faculty, and professionals alike. Public transportation is conveniently located nearby, offering quick and easy access to Center City Philadelphia. Enjoy everything University City living has to offer. Spend your afternoons at Clark Park, or explore the vibrant mix of cafes, restaurants, and local shops along Baltimore Ave. Ready for immediate occupancy. Schedule your private showing today.
Apartment for rent
$1,700/moFees may apply
4718 Hazel Ave Floor 2, Philadelphia, PA 19143
2beds
2,640sqft
Price may not include required fees and charges. Learn more|
Apartment
Available now
No pets
Air conditioner, electric, window unit
In unit laundry
Electric, natural gas
What's special
Renovated bathroomAccess to a backyardRefinished hardwood floors throughout
- 55 days |
- -- |
- -- |
Zillow last checked:
Listing updated:
Travel times

Let’s turn your rent into credit progress
Build credit history with every on-time payment and get credit for the payment you’re already making.
Facts & features
Interior
Bedrooms & bathrooms
- Bedrooms: 2
- Bathrooms: 1
- Full bathrooms: 1
Heating
- Electric, Natural Gas
Cooling
- Air Conditioner, Electric, Window Unit
Appliances
- Included: Dryer, Electric Water Heater, Refrigerator, Stove, Washer
- Laundry: In Unit, Main Level, Shared
Features
- Combination Dining/Living, Entry Level Bedroom, Storage
- Has basement: Yes
Interior area
- Total interior livable area: 2,640 sqft
Property
Parking
- Details: Contact manager
Features
- Exterior features: Basement, Combination Dining/Living, Storage
- Pool features: Contact manager
Lot
- Features: Level
Details
- Additional structures: Storage
Construction
Type & style
- Home type: Apartment
- Property subtype: Apartment
Condition
- Year built: 1915
Utilities & green energy
- Utilities for property: Garbage, Water
Building
Management
- Pets allowed: No
Community & HOA
HOA
- Amenities included: Snow Removal, Storage
Location
- Region: Philadelphia
Financial & listing details
- Lease term: Contact For Details
Nearby apartments for rent


Price history
| Date | Event | Price |
|---|---|---|
| 7/16/2026 | Listed for rent | $1,700-5.6%$1/sqft |
Source: Bright MLS #PAPH2612066 Report a problem | ||
| 7/7/2026 | Listing removed | $1,800$1/sqft |
Source: Bright MLS #PAPH2612066 Report a problem | ||
| 6/4/2026 | Price change | $1,800-2.7%$1/sqft |
Source: Bright MLS #PAPH2612066 Report a problem | ||
| 4/29/2026 | Price change | $1,850-7.5%$1/sqft |
Source: Bright MLS #PAPH2612066 Report a problem | ||
| 4/23/2026 | Listed for rent | $2,000$1/sqft |
Source: Bright MLS #PAPH2612066 Report a problem | ||
Neighborhood: Cedar Park
Nearby schools
GreatSchools rating
- 5/10Lea Henry C SchoolGrades: PK-8Distance: 0.3 mi
- 3/10West Philadelphia High SchoolGrades: 9-12Distance: 0.6 mi
Similar homes for rent


There are 2 available units in this apartment building