Nestled in the desirable Georgia Cove Subdivision, this stunning 3-bedroom, 3-bathroom home with an office and bonus sitting room offers a flexible layout that can easily accommodate and be up to 5 bedrooms. Perfectly positioned near 417, Blanchard Park, and UCF, it combines convenience with a tranquil lifestyle. As you step into the welcoming foyer, you're greeted by captivating views extending all the way to the covered lanai and privacy-fenced backyard. To your left, the formal dining room awaits, while the living area flows seamlessly to the outdoor space. The adjacent office, part of the primary suite, adds a touch of sophistication and practicality. The primary suite is your private retreat, featuring custom walk-in closets and a luxurious ensuite bathroom complete with dual sinks, a separate shower, and a spacious tub—ideal for unwinding at day's end. The kitchen is a dream, with ample counter space, a breakfast bar, and an inviting eat-in nook, all overlooking the family room. Designed for comfort and entertainment, the expansive family room provides a perfect gathering spot. The secondary bedrooms are conveniently located off of the family room, and the third bedroom enjoys the added privacy of a pocket door leading to the bonus sitting room, making it an ideal guest suite. Step outside to the lanai and discover an entertainer's haven, featuring an outdoor kitchen with a mini fridge, sink, and grill-ready space. Whether hosting cookouts or enjoying a quiet evening, the spacious lanai elevates your outdoor living experience. The three car garage has its own HVAC system. It has upgraded 400 amp power with a generator plug in and high amp outlets throughout. Perfect for the mechanic, shop, or woodworking enthusiast. This home has been meticulously maintained with a new roof (2021), a new HVAC system (2022), New Paint inside (2024) Outside (2022), New Floors (2022/2024), New Hot water heater (2022), and much more. (See attachment for a full list.) This home is ready for you to move in and start making memories. Schedule your private showing today and see firsthand why this is the perfect place to call home!
Sold for $575,000
$575,000
4718 JETTY STREET, ORLANDO, FL 32817
3beds
2,698sqft
Single Family Residence
Built in 2002
10,066 Square Feet Lot
$592,600 Zestimate®
$213/sqft
$3,326 Estimated rent
Home value
$592,600
$563,000 - $622,000
$3,326/mo
Zestimate® history
Owner options
List your home for rent
$3,326/mo
Rent Zestimate®
Find your next renter with Zillow Rental Manager. Plus, with online applications, you can quickly screen prospective tenants – for free.
$3,326/mo
Rent Zestimate®
Refinance and save
$4,338/mo
Est. payment
Refinancing to a lower rate could help reduce your monthly payments and save thousands over the life of the loan.
$4,338/mo
Est. payment
Explore your selling options
Work with a Zillow partner agent
Leverage their expertise and Zillow's premium Showcase listings to get your home seen by more buyers.
Get startedList with your own agent
Get your home in front of millions of buyers by listing it on Zillow.
Learn how to do itSell it yourself
Take full control of how buyers see your home on Zillow by listing For Sale by Owner (FSBO).
List your homeWhat's special
Covered lanaiOutdoor kitchenBreakfast barSpacious lanaiExpansive family roomFormal dining roomCustom walk-in closets
Zillow last checked:
Listing updated:
Listed by:
Barrett Spray 407-927-3650,
KELLER WILLIAMS ADVANTAGE REALTY 407-977-7600,
Ed Quinones 770-560-0097,
KELLER WILLIAMS ADVANTAGE REALTY
Bought with:
Benny Thomas, 3474745
PALA HOMES INC
Source: Stellar MLS,MLS#: O6250119 Originating MLS: Orlando Regional
Originating MLS: Orlando Regional
Facts & features
Interior
Bedrooms & bathrooms
- Bedrooms: 3
- Bathrooms: 3
- Full bathrooms: 3
Rooms
- Room types: Family Room, Dining Room, Living Room
Primary bedroom
- Features: Ceiling Fan(s), En Suite Bathroom, Walk-In Closet(s)
- Level: First
- Area: 264 Square Feet
- Dimensions: 12x22
Bedroom 2
- Features: Ceiling Fan(s), Built-in Closet
- Level: First
- Area: 121 Square Feet
- Dimensions: 11x11
Bedroom 3
- Features: Built-in Closet
- Level: First
- Area: 121 Square Feet
- Dimensions: 11x11
Primary bathroom
- Features: Bath With Whirlpool, Dual Sinks, Tub with Separate Shower Stall, Water Closet/Priv Toilet, Linen Closet
- Level: First
- Area: 156 Square Feet
- Dimensions: 12x13
Bathroom 2
- Features: Exhaust Fan, Tub with Separate Shower Stall
- Level: First
- Area: 40 Square Feet
- Dimensions: 5x8
Bathroom 3
- Features: Exhaust Fan, Tub With Shower
- Level: First
- Area: 40 Square Feet
- Dimensions: 5x8
Balcony porch lanai
- Level: First
- Area: 288 Square Feet
- Dimensions: 18x16
Bonus room
- Features: No Closet
- Level: First
- Area: 121 Square Feet
- Dimensions: 11x11
Dining room
- Level: First
- Area: 143 Square Feet
- Dimensions: 13x11
Family room
- Level: First
- Area: 280 Square Feet
- Dimensions: 14x20
Kitchen
- Features: Breakfast Bar, Built-in Features, Pantry
- Level: First
- Area: 420 Square Feet
- Dimensions: 20x21
Living room
- Level: First
- Area: 221 Square Feet
- Dimensions: 13x17
Office
- Features: Ceiling Fan(s), No Closet
- Level: First
- Dimensions: 12x14
Heating
- Central, Electric
Cooling
- Central Air
Appliances
- Included: Bar Fridge, Oven, Dishwasher, Disposal, Dryer, Electric Water Heater, Microwave, Range, Refrigerator, Washer
- Laundry: Electric Dryer Hookup, Laundry Room, Washer Hookup
Features
- Built-in Features, Ceiling Fan(s), Eating Space In Kitchen, High Ceilings, Primary Bedroom Main Floor, Solid Surface Counters, Split Bedroom, Tray Ceiling(s), Walk-In Closet(s)
- Flooring: Luxury Vinyl, Tile
- Doors: Outdoor Kitchen, Sliding Doors
- Has fireplace: No
Interior area
- Total structure area: 3,636
- Total interior livable area: 2,698 sqft
Property
Parking
- Total spaces: 3
- Parking features: Assigned, Driveway, Garage Door Opener
- Attached garage spaces: 3
- Has uncovered spaces: Yes
- Details: Garage Dimensions: 29x20
Features
- Levels: One
- Stories: 1
- Patio & porch: Covered, Rear Porch, Screened
- Exterior features: Outdoor Kitchen, Private Mailbox, Sidewalk
- Fencing: Wood
Lot
- Size: 10,066 Square Feet
- Features: Corner Lot, In County, Sidewalk
- Residential vegetation: Mature Landscaping, Trees/Landscaped
Details
- Parcel number: 062231290000470
- Zoning: R-1A
- Special conditions: None
Construction
Type & style
- Home type: SingleFamily
- Property subtype: Single Family Residence
Materials
- Block, Stucco
- Foundation: Slab
- Roof: Shingle
Condition
- New construction: No
- Year built: 2002
Utilities & green energy
- Sewer: Public Sewer
- Water: Public
- Utilities for property: BB/HS Internet Available, Cable Available, Electricity Connected, Public, Water Connected
Community & HOA
Community
- Pet fee: $0 monthly
- Subdivision: GEORGIA COVE 44/1
HOA
- Has HOA: Yes
- HOA fee: $51 monthly
- HOA name: CMS Orlando Management / Robert Strembicki
- HOA phone: 407-359-7202
Location
- Region: Orlando
Financial & listing details
- Price per square foot: $213/sqft
- Tax assessed value: $518,716
- Annual tax amount: $3,448
- Date on market: 10/18/2024
- Cumulative days on market: 3 days
- Listing terms: Cash,Conventional,FHA,VA Loan
- Ownership: Fee Simple
- Total actual rent: 0
- Electric utility on property: Yes
- Road surface type: Paved
Price history
| Date | Event | Price |
|---|---|---|
| 11/26/2024 | Sold | $575,000-3.4%$213/sqft |
Source:  Stellar MLS #O6250119 Report a problem Stellar MLS #O6250119 Report a problem | ||
| 10/22/2024 | Pending sale | $595,000$221/sqft |
Source: Stellar MLS #O6250119 Report a problem | ||
| 10/18/2024 | Listed for sale | $595,000+105.4%$221/sqft |
Source: Stellar MLS #O6250119 Report a problem | ||
| 6/4/2002 | Sold | $289,700$107/sqft |
Source: Public Record Report a problem | ||
Public tax history
| Year | Property taxes | Tax assessment |
|---|---|---|
| 2024 | $3,709 +7.6% | $236,592 +3% |
| 2023 | $3,448 +4.4% | $229,701 +3% |
| 2022 | $3,302 +0.8% | $223,011 +3% |
| 2021 | $3,277 +1.3% | $216,516 +1.4% |
| 2020 | $3,236 +1.4% | $213,527 +2.3% |
| 2019 | $3,193 +1.6% | $208,726 +1.9% |
| 2018 | $3,144 | $204,834 -26.5% |
| 2017 | $3,144 +2% | $278,515 +2.3% |
| 2016 | $3,082 +0.9% | $272,229 +4.7% |
| 2015 | $3,054 -2.9% | $259,953 +5.8% |
| 2014 | $3,145 +1.9% | $245,773 +27.6% |
| 2013 | $3,087 +0.9% | $192,596 +1.6% |
| 2012 | $3,059 +3.2% | $189,527 -2.2% |
| 2011 | $2,965 +4.9% | $193,871 +8.1% |
| 2010 | $2,826 | $179,378 -12.6% |
| 2009 | -- | $205,258 -29.5% |
| 2008 | $3,680 -1.6% | $291,041 -10.7% |
| 2007 | $3,739 -5.7% | $325,755 +5.6% |
| 2006 | $3,966 +1.1% | $308,574 +35.2% |
| 2005 | $3,924 +4.5% | $228,257 +1.5% |
| 2004 | $3,755 +0.5% | $224,986 +6.9% |
| 2003 | $3,737 +232.6% | $210,449 +367.7% |
| 2002 | $1,123 | $45,000 |
Find assessor info on the county website
Neighborhood: 32817
Nearby homes
- $494,7003 bd2 ba2.1k sqft4724 Jetty St, Orlando, FL 32817Off Market

- $595,5004 bd3 ba2.9k sqft4638 Jetty St, Orlando, FL 32817Off Market
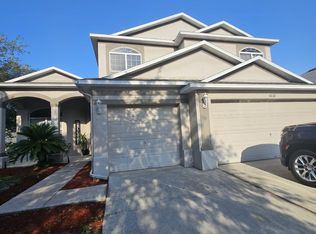
- $100-- bd-- ba-- sqft4719 Jetty St, Orlando, FL 32817Off Market
- $545,4004 bd3 ba2.6k sqft4632 Jetty St, Orlando, FL 32817Off Market
- $646,2003 bd3 ba3.3k sqft4730 Jetty St, Orlando, FL 32817Off Market
- $588,0004 bd3 ba2.6k sqft4707 Jetty St, Orlando, FL 32817Off Market
- $588,9004 bd3 ba2.7k sqft4701 Jetty St, Orlando, FL 32817Off Market
- $619,8004 bd3 ba2.8k sqft4713 Jetty St, Orlando, FL 32817Off Market
Nearby schools
GreatSchools rating
- 9/10Arbor Ridge K-8Grades: PK-8Distance: 1 mi
- 6/10Winter Park High SchoolGrades: 9-12Distance: 4.6 mi
- 7/10Maitland Middle SchoolGrades: 6-8Distance: 6.1 mi
Schools provided by the listing agent
- Elementary: Arbor Ridge Elem
- Middle: Maitland Middle
- High: Winter Park High
Source: Stellar MLS. This data may not be complete. We recommend contacting the local school district to confirm school assignments for this home.
Get a cash offer in 3 minutes
Find out how much your home could sell for in as little as 3 minutes with a no-obligation cash offer.
Estimated market value
$592,600
Get a cash offer in 3 minutes
Find out how much your home could sell for in as little as 3 minutes with a no-obligation cash offer.
Estimated market value
$592,600
- Florida
- Orange County
- Orlando
- 32817
- 4718 JETTY STREET
