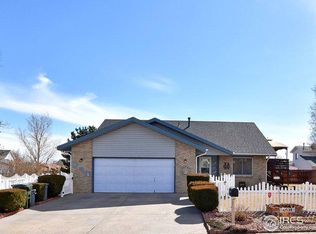
Tucked away on the outskirts of Evans, this two-story home located on a quiet cul-de-sac offers the perfect balance of peaceful suburban living with quick access to city conveniences. The open main living area is a testament to modern design, with soaring high ceilings, LVP flooring, and an abundance of natural light creating an inviting atmosphere. The kitchen is equipped with stainless steel appliances, a subway tiled backsplash, and a breakfast island that offers bay window views of the backyard. A pantry keeps all your kitchen essentials organized. Enjoy meals in a cozy dining space highlighted by elegant board and batten accent walls, with sliding door access to the backyard patio for seamless indoor-outdoor entertaining. The primary suite is also located on the main level for added convenience and includes an ensuite bath and walk-in closet. An exposed staircase leads to an upper-level loft that opens onto a deck, offering an additional outdoor living space. Two more bedrooms and a shared bathroom on this level ensure ample space for family and guests. This finished basement provides a seamless extension of your home, featuring a spacious entertainment area, a dedicated laundry room, and a comfortable guest suite with a private bathroom. Outside, the fully fenced backyard features a spacious concrete patio that invites outdoor dining and gatherings and a shed for all your tools and gear. Front and back yard lawn irrigation sprinklers maintain the beauty and health of the green spaces, making yard maintenance effortless. Located in a prime spot, with Highway 34 and Centerplace Shopping Center just a short drive away, this area provides easy access to all your essential needs. Additional updates include a new water heater and sump pump (installed in 2023). No HOA!
Sold for $426,000
Zillow last checked:
Listing updated:
Bought with:
Rebecca Gumm
Kenna Real Estate
Source: IRES as distributed by MLS GRID,MLS#: 1029328
Price history
| Date | Event | Price |
|---|---|---|
| 4/28/2025 | Sold | $426,000+1.4%$167/sqft |
Source:  IRES as distributed by MLS GRID #1029328 Report a problem IRES as distributed by MLS GRID #1029328 Report a problem | ||
| 3/29/2025 | Pending sale | $420,000$165/sqft |
Source:  REcolorado as distributed by MLS GRID #IR1029328 Report a problem REcolorado as distributed by MLS GRID #IR1029328 Report a problem | ||
| 3/27/2025 | Listed for sale | $420,000+13.5%$165/sqft |
Source: IRES as distributed by MLS GRID #1029328 Report a problem | ||
| 5/17/2021 | Sold | $370,000+6.2%$145/sqft |
Source: IRES as distributed by MLS GRID #937312 Report a problem | ||
| 4/16/2021 | Pending sale | $348,500$137/sqft |
Source: IRES as distributed by MLS GRID #937312 Report a problem | ||
| 4/15/2021 | Price change | $348,500-7.9%$137/sqft |
Source: IRES as distributed by MLS GRID #937312 Report a problem | ||
| 4/12/2021 | Pending sale | $378,500$149/sqft |
Source: IRES as distributed by MLS GRID #937312 Report a problem | ||
| 4/9/2021 | Listed for sale | $378,500+93.1%$149/sqft |
Source: IRES as distributed by MLS GRID #937312 Report a problem | ||
| 3/10/2016 | Sold | $196,000+0.5%$77/sqft |
Source: Public Record Report a problem | ||
| 1/17/2016 | Pending sale | $195,000$77/sqft |
Source: MB/Rouse Realty #781673 Report a problem | ||
| 1/14/2016 | Listed for sale | $195,000+34.5%$77/sqft |
Source: MB/Rouse Realty #781673 Report a problem | ||
| 12/17/2013 | Sold | $145,000+3.6%$57/sqft |
Source: Public Record Report a problem | ||
| 11/9/2013 | Listed for sale | $140,000-2.8%$55/sqft |
Source: RE/MAX ALLIANCE #722813 Report a problem | ||
| 2/26/2009 | Sold | $144,000-9.4%$57/sqft |
Source: Public Record Report a problem | ||
| 5/19/2008 | Listing removed | $158,900$62/sqft |
Source: Homes & Land #562972 Report a problem | ||
| 4/10/2008 | Listed for sale | $158,900+15.1%$62/sqft |
Source: Homes & Land #562972 Report a problem | ||
| 5/22/1997 | Sold | $138,000$54/sqft |
Source: Public Record Report a problem | ||


Get a cash offer in 3 minutes
Find out how much your home could sell for in as little as 3 minutes with a no-obligation cash offer.
Estimated market value
$423,100
