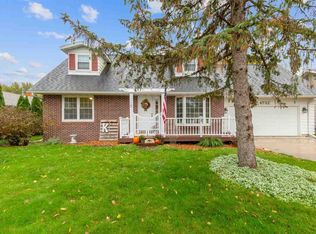
4718 Leslee Ln, Waterloo, IA 50701
Home value
$296,400
Estimated sales range
Not available
$2,005/mo
Owner options
$2,005/mo
Rent Zestimate®
Find your next renter with Zillow Rental Manager. Plus, with online applications, you can quickly screen prospective tenants – for free.
$2,005/mo
Rent Zestimate®
$1,911/mo
Est. payment
Refinancing to a lower rate could help reduce your monthly payments and save thousands over the life of the loan.
$1,911/mo
Est. payment
Explore your selling options
Work with a Zillow partner agent
Leverage their expertise and Zillow's premium Showcase listings to get your home seen by more buyers.
Get startedList with your own agent
Get your home in front of millions of buyers by listing it on Zillow.
Learn how to do itSell it yourself
Take full control of how buyers see your home on Zillow by listing For Sale by Owner (FSBO).
List your homeWhat's special
Zillow last checked:
Listing updated:
Josephena Kwa 319-229-8218,
RE/MAX Concepts - Cedar Falls
Christine Friedly, S69779000
Oakridge Real Estate
Facts & features
Interior
Bedrooms & bathrooms
- Bedrooms: 4
- Bathrooms: 3
- Full bathrooms: 2
- 3/4 bathrooms: 1
Rooms
- Room types: Master Bath, Master Bedroom, Lwr Level Family Room
Primary bedroom
- Level: Main
Other
- Level: Upper
Other
- Level: Main
Other
- Level: Lower
Dining room
- Level: Main
Family room
- Level: Lower
Kitchen
- Level: Main
Living room
- Level: Main
Heating
- Forced Air, Natural Gas
Cooling
- Central Air
Appliances
- Included: Dishwasher, Dryer, Disposal, Microwave, Refrigerator, Washer, Water Softener, Water Softener Owned
- Laundry: Lower Level
Features
- Basement: Partially Finished
- Has fireplace: Yes
- Fireplace features: One
Interior area
- Total interior livable area: 2,218 sqft
- Finished area below ground: 900
Property
Parking
- Total spaces: 2
- Parking features: 2 Stall, Attached Garage, Garage Door Opener, Circular Driveway
- Has attached garage: Yes
- Carport spaces: 2
Features
- Patio & porch: Deck
- Fencing: Fenced
Lot
- Size: 9,583 Square Feet
- Dimensions: 74 X 130
Details
- Parcel number: 881307351144
- Zoning: R-3
- Special conditions: Standard
Construction
Type & style
- Home type: SingleFamily
- Property subtype: Single Family Residence
Materials
- Vinyl Siding
- Roof: Shingle,Asphalt
Condition
- Year built: 1978
Utilities & green energy
- Sewer: Public Sewer
- Water: Public
Community & HOA
Community
- Security: Smoke Detector(s)
Location
- Region: Waterloo
Financial & listing details
- Price per square foot: $128/sqft
- Tax assessed value: $237,340
- Annual tax amount: $4,744
- Date on market: 11/2/2024
- Cumulative days on market: 91 days
- Road surface type: Concrete
Price history
| Date | Event | Price |
|---|---|---|
| 2/7/2025 | Sold | $285,000-3.4%$128/sqft |
Source: | ||
| 1/6/2025 | Pending sale | $295,000$133/sqft |
Source: | ||
| 11/21/2024 | Price change | $295,000-1.7%$133/sqft |
Source: | ||
| 11/2/2024 | Listed for sale | $299,999+1%$135/sqft |
Source: | ||
| 8/8/2024 | Sold | $297,000-1%$134/sqft |
Source: | ||
| 7/9/2024 | Pending sale | $299,900$135/sqft |
Source: | ||
| 6/25/2024 | Listed for sale | $299,900+70.4%$135/sqft |
Source: | ||
| 9/17/2018 | Sold | $176,000-2.2%$79/sqft |
Source: Public Record Report a problem | ||
| 7/10/2018 | Listed for sale | $179,900$81/sqft |
Source: Amy Wienands Real Estate #20183587 Report a problem | ||
Public tax history
| Year | Property taxes | Tax assessment |
|---|---|---|
| 2025 | $4,927 +8.7% | $290,150 +22.3% |
| 2024 | $4,535 +6% | $237,340 |
| 2023 | $4,276 +2.8% | $237,340 +16.6% |
| 2022 | $4,161 +17.8% | $203,580 |
| 2021 | $3,532 +1.8% | $203,580 +23.7% |
| 2020 | $3,470 +3.9% | $164,530 |
| 2019 | $3,339 +1% | $164,530 +4.8% |
| 2018 | $3,307 +0% | $157,040 |
| 2017 | $3,306 -1.7% | $157,040 |
| 2016 | $3,364 | $157,040 |
| 2015 | $3,364 +0.8% | $157,040 |
| 2014 | $3,336 -3.7% | $157,040 -4.3% |
| 2012 | $3,465 +0.3% | $164,160 |
| 2011 | $3,455 +3.3% | $164,160 -1.6% |
| 2010 | $3,345 +2.8% | $166,750 |
| 2009 | $3,254 +2.2% | $166,750 |
| 2008 | $3,184 +1.7% | $166,750 +7% |
| 2007 | $3,132 -0.5% | $155,840 |
| 2006 | $3,148 +14.1% | $155,840 |
| 2005 | $2,758 +5.8% | $155,840 +34.1% |
| 2003 | $2,606 +1.7% | $116,210 |
| 2002 | $2,564 +10.7% | $116,210 +18% |
| 2001 | $2,315 | $98,480 |
Neighborhood: 50701
Nearby homes
- $260,8003 bd3 ba1.3k sqft4712 Leslee Ln, Waterloo, IA 50701Off Market
- $354,1004 bd3 ba2.5k sqft4726 Leslee Ln, Waterloo, IA 50701Off Market

- $250,0004 bd2 ba1.5k sqft4732 Leslee Ln, Waterloo, IA 50701Sold

- $283,0004 bd2 ba1.9k sqft4706 Leslee Ln, Waterloo, IA 50701Sold

- $272,2004 bd2 ba1.2k sqft4717 Leslee Ln, Waterloo, IA 50701Off Market
- $222,8003 bd1 ba1.1k sqft4725 Leslee Ln, Waterloo, IA 50701Off Market
- $259,9004 bd1 ba1.8k sqft4702 Leslee Ln, Waterloo, IA 50701Sold
- $265,0003 bd2 ba1.3k sqft4709 Leslee Ln, Waterloo, IA 50701Off Market
Nearby schools
GreatSchools rating
- 8/10Orange Elementary SchoolGrades: PK-5Distance: 3.1 mi
- 6/10Hoover Middle SchoolGrades: 6-8Distance: 2.9 mi
- 3/10West High SchoolGrades: 9-12Distance: 3.5 mi
Schools provided by the listing agent
- Elementary: Orange Elementary
- Middle: Hoover Intermediate
- High: West High
Source: Northeast Iowa Regional BOR as distributed by MLS GRID. This data may not be complete. We recommend contacting the local school district to confirm school assignments for this home.
Sell for more on Zillow
- Iowa
- Black Hawk County
- Waterloo
- 50701
- 4718 Leslee Ln