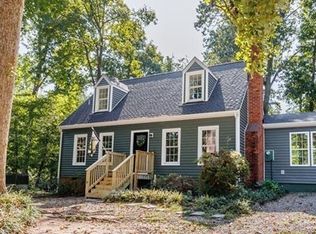
Welcome home to this charming 4-bedroom, 2-bath Cape Cod perfectly situated on a spacious corner lot tucked away in a quiet cul-de-sac! Offering the ideal blend of classic character and functional living space, this beautifully maintained home is ready to impress from the moment you arrive. The inviting exterior, mature trees, and generous yard space create wonderful curb appeal, while the thoughtfully designed interior offers flexibility for a variety of lifestyles. Step inside to discover beautiful hardwood floors flowing throughout the entire first floor, creating warmth and timeless appeal. The bright and welcoming living room is filled with natural light from oversized windows, offering the perfect place to relax or gather with guests. Just beyond, the spacious kitchen is a true standout, featuring cabinet space galore, ample counter space, stainless steel appliances, and room for meal prep, entertaining, and everyday living. The versatile floor plan offers two bedrooms on the first floor along with a full bathroom, making it ideal for guests, a home office setup, or convenient first-floor living. Upstairs, you'll find two additional generously sized bedrooms and a second full bathroom, providing privacy and comfortable separation of space. Step outside and enjoy your own private backyard retreat! The fully fenced backyard features a 6-foot privacy fence, creating the perfect setting for pets, play, gardening, or outdoor entertaining. The deck offers plenty of room for grilling, dining, or simply unwinding while enjoying the peaceful surroundings. Situated on a large corner lot, there’s ample outdoor space to enjoy while still benefiting from the privacy and tucked-away feel of cul-de-sac living. Conveniently located near shopping, dining, parks, and commuter routes, this home offers the perfect combination of charm, space, and everyday functionality. With its flexible layout, beautiful finishes, and fantastic outdoor living space, this is one you won’t want to miss!
Sold for $315,000
Zillow last checked:
Listing updated:
Bought with:
Alejandro King, 0225265706
Providence Hill Real Estate
Source: CVRMLS,MLS#: 2610407 Originating MLS: Central Virginia Regional MLS
Originating MLS: Central Virginia Regional MLSPrice history
| Date | Event | Price |
|---|---|---|
| 7/13/2026 | Sold | $315,000$257/sqft |
Source:  CVRMLS #2610407 Report a problem CVRMLS #2610407 Report a problem | ||
| 5/31/2026 | Pending sale | $315,000$257/sqft |
Source: CVRMLS #2610407 Report a problem | ||
| 5/27/2026 | Listed for sale | $315,000+12.5%$257/sqft |
Source: CVRMLS #2610407 Report a problem | ||
| 11/7/2022 | Sold | $280,000+3.7%$229/sqft |
Source: CVRMLS #2225793 Report a problem | ||
| 9/20/2022 | Pending sale | $269,950$221/sqft |
Source: CVRMLS #2225793 Report a problem | ||
| 9/15/2022 | Listed for sale | $269,950+82.4%$221/sqft |
Source: CVRMLS #2225793 Report a problem | ||
| 10/2/2015 | Sold | $148,000+2.8%$121/sqft |
Source: CVRMLS #1522995 Report a problem | ||
| 8/14/2015 | Listed for sale | $144,000+11.1%$118/sqft |
Source: Napier ERA #1522995 Report a problem | ||
| 4/10/2013 | Listing removed | $129,584$106/sqft |
Source: Propertyware Inc Report a problem | ||
| 2/18/2013 | Listed for sale | $129,584-6.1%$106/sqft |
Source: Propertyware Inc Report a problem | ||
| 9/19/2012 | Sold | $138,000+79.8%$113/sqft |
Source: Public Record Report a problem | ||
| 5/4/2012 | Sold | $76,750-5.2%$63/sqft |
Source: Public Record Report a problem | ||
| 2/4/2012 | Listing removed | $81,000$66/sqft |
Source: Fresh Start Realty #1117444 Report a problem | ||
| 2/2/2012 | Price change | $81,000-4.7%$66/sqft |
Source: Fresh Start Realty #1117444 Report a problem | ||
| 2/1/2012 | Listed for sale | $85,000$69/sqft |
Source: Fresh Start Realty #1117444 Report a problem | ||
| 12/31/2011 | Listing removed | $85,000$69/sqft |
Source: Fresh Start Realty #1117444 Report a problem | ||
| 11/5/2011 | Price change | $85,000-34.4%$69/sqft |
Source: Fresh Start Realty #1117444 Report a problem | ||
| 2/6/2011 | Price change | $129,584+45.9%$106/sqft |
Source: Exit First Realty #1036722 Report a problem | ||
| 2/4/2011 | Price change | $88,816-39%$73/sqft |
Source: Exit First Realty #1036722 Report a problem | ||
| 1/6/2011 | Price change | $145,600-20%$119/sqft |
Source: Exit First Realty #1036722 Report a problem | ||
| 12/10/2010 | Listed for sale | $182,000$149/sqft |
Source: Exit First Realty #1036722 Report a problem | ||
Nearby homes
Get a cash offer in 3 minutes
Find out how much your home could sell for in as little as 3 minutes with a no-obligation cash offer.
Estimated market value
$317,400
