Stunning Model Home with leaseback in desirable Oviedo can be yours! Our San Mateo offers a spacious open kitchen ideal for cooking enthusiasts, complete with quartz countertops, 42"gray shaker cabinetry with crown molding and a decorative tile backsplash. The great room is adjacent to the kitchen offering ample space for entertaining. The home is nicely appointed with luxury vinyl flooring on the main floor, stairs and wet areas. 3 bedrooms and 2 full baths will be located on the second level. Other stand out features include 9'4" ceilings on the first floor and 9' ceilings on the second level, a covered lanai , 8' exterior doors and garden tub in the master bath. This is a 100% Energy Star 3.1 certified home which will equate to significant savings on your utility bills and a lower cost of ownership. Additionally, this home will have a 10 Transferable structural warranty .
Sold for $505,000
$505,000
4718 NEW ORLEANS COVE N, OVIEDO, FL 32765
3beds
1,729sqft
Townhouse
Built in 2023
1,954 Square Feet Lot
$414,500 Zestimate®
$292/sqft
$2,560 Estimated rent
Home value
$414,500
$394,000 - $435,000
$2,560/mo
Zestimate® history
Owner options
List your home for rent
$2,560/mo
Rent Zestimate®
Find your next renter with Zillow Rental Manager. Plus, with online applications, you can quickly screen prospective tenants – for free.
$2,560/mo
Rent Zestimate®
Refinance and save
$3,575/mo
Est. payment
Refinancing to a lower rate could help reduce your monthly payments and save thousands over the life of the loan.
$3,575/mo
Est. payment
Explore your selling options
Work with a Zillow partner agent
Leverage their expertise and Zillow's premium Showcase listings to get your home seen by more buyers.
Get startedList with your own agent
Get your home in front of millions of buyers by listing it on Zillow.
Learn how to do itSell it yourself
Take full control of how buyers see your home on Zillow by listing For Sale by Owner (FSBO).
List your homeWhat's special
Zillow last checked:
Listing updated:
Listed by:
Stacie Brown Kelly 407-221-4954,
KELLER WILLIAMS ADVANTAGE REALTY 407-977-7600
Bought with:
Rebecca Sossai
METRO BROKERS FLORIDA LLC
Source: Stellar MLS,MLS#: O6111866 Originating MLS: Orlando Regional
Originating MLS: Orlando Regional
Facts & features
Interior
Bedrooms & bathrooms
- Bedrooms: 3
- Bathrooms: 3
- Full bathrooms: 2
- 1/2 bathrooms: 1
Rooms
- Room types: Great Room, Utility Room, Loft
Primary bedroom
- Features: Walk-In Closet(s)
- Level: Second
- Dimensions: 19x11
Bedroom 2
- Features: Other, Built-in Closet
- Level: Second
- Dimensions: 12x10
Bedroom 3
- Features: Other, Built-in Closet
- Level: Second
- Dimensions: 10x12
Balcony porch lanai
- Level: First
- Dimensions: 8x8
Great room
- Features: Other
- Level: First
- Dimensions: 16x23
Kitchen
- Features: Pantry
- Level: First
Heating
- Central
Cooling
- Central Air
Appliances
- Included: Dishwasher, Disposal, Dryer, Electric Water Heater, Exhaust Fan, Microwave, Range, Refrigerator, Washer
- Laundry: Inside, Upper Level
Features
- Ceiling Fan(s), High Ceilings, Living Room/Dining Room Combo, PrimaryBedroom Upstairs, Open Floorplan, Solid Surface Counters, Split Bedroom, Thermostat, Walk-In Closet(s)
- Flooring: Carpet, Vinyl
- Doors: Sliding Doors
- Windows: Blinds, Double Pane Windows, Drapes, Window Treatments
- Has fireplace: No
Interior area
- Total structure area: 2,216
- Total interior livable area: 1,729 sqft
Property
Parking
- Total spaces: 2
- Parking features: Driveway, Garage Door Opener, Guest
- Attached garage spaces: 2
- Has uncovered spaces: Yes
- Details: Garage Dimensions: 19x20
Features
- Levels: Two
- Stories: 2
- Patio & porch: Patio
- Exterior features: Irrigation System, Lighting, Rain Gutters, Sidewalk
Lot
- Size: 1,954 Square Feet
- Dimensions: 21 x 93
- Features: City Lot, In County, Landscaped, Sidewalk
- Residential vegetation: Trees/Landscaped
Details
- Parcel number: 36213052000000100
- Zoning: PUD
- Special conditions: None
Construction
Type & style
- Home type: Townhouse
- Architectural style: Contemporary,Florida
- Property subtype: Townhouse
Materials
- Block, Stone, Stucco, Wood Frame
- Foundation: Slab
- Roof: Shingle
Condition
- Completed
- New construction: Yes
- Year built: 2023
Details
- Builder model: San Mateo
- Builder name: MI Homes
Utilities & green energy
- Sewer: Public Sewer
- Water: Public
- Utilities for property: BB/HS Internet Available, Cable Available, Electricity Available, Fire Hydrant, Phone Available, Public, Sewer Connected, Sprinkler Recycled, Street Lights, Underground Utilities, Water Available
Community & HOA
Community
- Features: Association Recreation - Owned, Community Mailbox, Deed Restrictions, Gated, Park, Sidewalks, Special Community Restrictions
- Security: Gated Community, Security System, Smoke Detector(s)
- Pet fee: $0 monthly
- Subdivision: TOWNS AT TUSKAWILLA COMMONS
HOA
- Has HOA: Yes
- Amenities included: Fence Restrictions, Gated, Other, Park, Vehicle Restrictions
- Services included: Reserve Fund, Maintenance Grounds, Other, Private Road
- HOA fee: $213 monthly
- HOA name: Specialty Management Company/Erin Poirier
- HOA phone: 407-647-2622
Location
- Region: Oviedo
Financial & listing details
- Price per square foot: $292/sqft
- Annual tax amount: $4,093
- Date on market: 5/17/2023
- Cumulative days on market: 104 days
- Listing terms: Cash,Conventional,FHA,VA Loan
- Ownership: Fee Simple
- Total actual rent: 0
- Electric utility on property: Yes
- Road surface type: Paved, Asphalt
Price history
| Date | Event | Price |
|---|---|---|
| 9/29/2023 | Sold | $505,000-4.5%$292/sqft |
Source:  Stellar MLS #O6111866 Report a problem Stellar MLS #O6111866 Report a problem | ||
| 8/29/2023 | Pending sale | $528,990$306/sqft |
Source: Stellar MLS #O6111866 Report a problem | ||
| 8/28/2023 | Price change | $528,990+0.2%$306/sqft |
Source: Stellar MLS #O6111866 Report a problem | ||
| 8/21/2023 | Price change | $527,990+0.2%$305/sqft |
Source: Stellar MLS #O6111866 Report a problem | ||
| 6/30/2023 | Price change | $526,990-2.8%$305/sqft |
Source: Stellar MLS #O6111866 Report a problem | ||
| 5/31/2023 | Price change | $541,990+0.4%$313/sqft |
Source: Stellar MLS #O6111866 Report a problem | ||
| 5/17/2023 | Listed for sale | $539,990$312/sqft |
Source: Stellar MLS #O6111866 Report a problem | ||
Public tax history
Tax history is unavailable.
Neighborhood: 32765
Nearby homes
- $505,0003 bd3 ba2.2k sqft4718 New Orleans Cv, Oviedo, FL 32765Sold

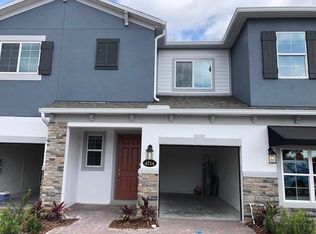
- $424,3003 bd2 ba1.8k sqft4714 New Orleans Cv, Oviedo, FL 32765Off Market
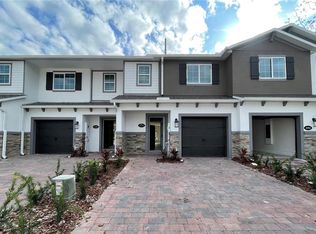
- $429,9903 bd3 ba1.5k sqft4705 New Orleans Cv, Oviedo, FL 32765Sold
- $415,0003 bd3 ba1.6k sqft4710 New Orleans Cv, Oviedo, FL 32765Sold

- $427,2003 bd3 ba1.8k sqft4706 New Orleans Cv, Oviedo, FL 32765Off Market
- $418,8003 bd3 ba1.7k sqft4702 New Orleans Cv, Oviedo, FL 32765Off Market
- $406,2003 bd2 ba1.6k sqft3181 Riverboat Way, Oviedo, FL 32765Off Market
- $435,8003 bd3 ba1.8k sqft3177 Riverboat Way, Oviedo, FL 32765Off Market
Nearby schools
GreatSchools rating
- 6/10Red Bug Elementary SchoolGrades: PK-5Distance: 2.3 mi
- 8/10Tuskawilla Middle SchoolGrades: 6-8Distance: 1 mi
- 7/10Lake Howell High SchoolGrades: 9-12Distance: 1.5 mi
Schools provided by the listing agent
- Elementary: Red Bug Elementary
- Middle: Tuskawilla Middle
- High: Lake Howell High
Source: Stellar MLS. This data may not be complete. We recommend contacting the local school district to confirm school assignments for this home.
Get a cash offer in 3 minutes
Find out how much your home could sell for in as little as 3 minutes with a no-obligation cash offer.
Estimated market value
$414,500
Get a cash offer in 3 minutes
Find out how much your home could sell for in as little as 3 minutes with a no-obligation cash offer.
Estimated market value
$414,500
- Florida
- Seminole County
- Oviedo
- 32765
- 4718 NEW ORLEANS COVE N
Nearby cities
Nearby zip codes
Other Oviedo Topics
