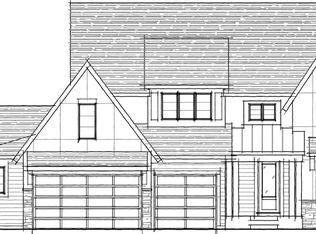
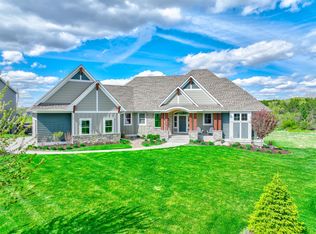
Hanson Builders the Bridgewater Sport! 10' Ceilings on the main level with oversized windows. Custom designed kitchen with large Prep Kitchen overlooking the backyard! The upper level features a vaulted Bonus Room, 4 Bedrooms, including private Owner's Suite with spa-like bathroom and walk through to Laundry. Finished lower level with Indoor Sport Center, family room, wet Bar/games area and 5th bedroom. Come feel the difference of a home that is designed for life, in a community that provides a serene setting and ample outdoor space! Built with superior methods and hands on experience. We have perfected this for over 45 years; our years of experience gives you the peace of mind you deserve!! Come see Hanson Builders at Hills of Spring Creek!
Closed
$1,250,000
4718 Ordell Trl N, Stillwater, MN 55082
5beds
5,250sqft
Single Family Residence
Built in 2025
0.7 Acres Lot
$1,262,100 Zestimate®
$238/sqft
$5,465 Estimated rent
Home value
$1,262,100
Estimated sales range
Not available
$5,465/mo
Zestimate® history
Owner options
List your home for rent
$5,465/mo
Rent Zestimate®
Find your next renter with Zillow Rental Manager. Plus, with online applications, you can quickly screen prospective tenants – for free.
$5,465/mo
Rent Zestimate®
Refinance and save
$10,394/mo
Est. payment
Refinancing to a lower rate could help reduce your monthly payments and save thousands over the life of the loan.
$10,394/mo
Est. payment
Explore your selling options
Work with a Zillow partner agent
Leverage their expertise and Zillow's premium Showcase listings to get your home seen by more buyers.
Get startedList with your own agent
Get your home in front of millions of buyers by listing it on Zillow.
Learn how to do itSell it yourself
Take full control of how buyers see your home on Zillow by listing For Sale by Owner (FSBO).
List your homeWhat's special
Indoor sport centerVaulted bonus roomAmple outdoor spaceSpa-like bathroomOversized windowsFinished lower levelLarge prep kitchen
Zillow last checked:
Listing updated:
Listed by:
Katie L Brown 952-270-0479,
Hanson Builders Inc
Bought with:
John Dobbs
RE/MAX Results
Source: NorthstarMLS as distributed by MLS GRID,MLS#: 6780604
Facts & features
Interior
Bedrooms & bathrooms
- Bedrooms: 5
- Bathrooms: 5
- Full bathrooms: 2
- 3/4 bathrooms: 2
- 1/2 bathrooms: 1
Bedroom
- Level: Upper
- Area: 225 Square Feet
- Dimensions: 15x15
Bedroom 2
- Level: Upper
- Area: 144 Square Feet
- Dimensions: 12x12
Bedroom 3
- Level: Upper
- Area: 187.5 Square Feet
- Dimensions: 15x12.5
Bedroom 4
- Level: Upper
- Area: 196 Square Feet
- Dimensions: 14x14
Bedroom 5
- Level: Lower
- Area: 182 Square Feet
- Dimensions: 14x13
Other
- Level: Lower
- Area: 520 Square Feet
- Dimensions: 26x20
Bonus room
- Level: Upper
- Area: 263.5 Square Feet
- Dimensions: 17x15.5
Dining room
- Level: Main
- Area: 143 Square Feet
- Dimensions: 13x11
Exercise room
- Level: Lower
- Area: 210 Square Feet
- Dimensions: 14x15
Family room
- Level: Lower
- Area: 306 Square Feet
- Dimensions: 18x17
Kitchen
- Level: Main
- Area: 238 Square Feet
- Dimensions: 17x14
Living room
- Level: Main
- Area: 306 Square Feet
- Dimensions: 18x17
Other
- Level: Main
- Area: 112.5 Square Feet
- Dimensions: 15x7.5
Study
- Level: Main
- Area: 196 Square Feet
- Dimensions: 14x14
Heating
- Forced Air
Cooling
- Central Air
Appliances
- Included: Air-To-Air Exchanger, Cooktop, Dishwasher, Disposal, Dryer, Exhaust Fan, Gas Water Heater, Microwave, Refrigerator, Wall Oven, Washer
- Laundry: Electric Dryer Hookup, Laundry Room, Sink, Upper Level, Washer Hookup
Features
- Basement: Daylight,Drain Tiled,Finished,Concrete,Sump Pump
- Number of fireplaces: 2
- Fireplace features: Family Room, Gas, Living Room
Interior area
- Total structure area: 5,250
- Total interior livable area: 5,250 sqft
- Finished area above ground: 3,486
- Finished area below ground: 1,764
Property
Parking
- Total spaces: 4
- Parking features: Attached, Asphalt, Garage Door Opener
- Attached garage spaces: 4
- Has uncovered spaces: Yes
- Details: Garage Dimensions (41x23), Garage Door Height (8), Garage Door Width (16)
Accessibility
- Accessibility features: None
Features
- Levels: Two
- Stories: 2
- Patio & porch: Composite Decking, Deck
- Fencing: None
Lot
- Size: 0.7 Acres
- Dimensions: 116 x 231 x 130 x 223
- Features: Sod Included in Price
Details
- Foundation area: 1930
- Parcel number: 0902920240002
- Zoning description: Residential-Single Family
Construction
Type & style
- Home type: SingleFamily
- Property subtype: Single Family Residence
Materials
- Roof: Age 8 Years or Less,Asphalt,Pitched
Condition
- New construction: Yes
- Year built: 2025
Details
- Builder name: HANSON BUILDERS INC
Utilities & green energy
- Electric: Circuit Breakers, 200+ Amp Service
- Gas: Natural Gas
- Sewer: Shared Septic
- Water: City Water/Connected
Community & HOA
Community
- Subdivision: Hills of Spring Creek
HOA
- Has HOA: Yes
- Services included: Other, Shared Amenities
- HOA fee: $2,600 annually
- HOA name: DCCI
- HOA phone: 715-246-2320
Location
- Region: Stillwater
Financial & listing details
- Price per square foot: $238/sqft
- Tax assessed value: $190,000
- Annual tax amount: $1,002
- Date on market: 8/29/2025
- Cumulative days on market: 320 days
Price history
| Date | Event | Price |
|---|---|---|
| 2/6/2026 | Sold | $1,250,000-2.3%$238/sqft |
Source:  NorthstarMLS as distributed by MLS GRID #6780604 Report a problem NorthstarMLS as distributed by MLS GRID #6780604 Report a problem | ||
| 1/2/2026 | Pending sale | $1,280,000+402%$244/sqft |
Source: NorthstarMLS as distributed by MLS GRID #6780604 Report a problem | ||
| 12/16/2025 | Sold | $255,000-80.1%$49/sqft |
Source: Public Record Report a problem | ||
| 8/29/2025 | Listed for sale | $1,280,000$244/sqft |
Source: NorthstarMLS as distributed by MLS GRID #6780604 Report a problem | ||
| 8/29/2025 | Listing removed | $1,280,000+611.1%$244/sqft |
Source: NorthstarMLS as distributed by MLS GRID #6671838 Report a problem | ||
| 3/14/2025 | Sold | $180,000-85.9%$34/sqft |
Source: Public Record Report a problem | ||
| 3/6/2025 | Price change | $1,280,000+1.2%$244/sqft |
Source: NorthstarMLS as distributed by MLS GRID #6671838 Report a problem | ||
| 2/16/2025 | Listed for sale | $1,265,000+452.4%$241/sqft |
Source: NorthstarMLS as distributed by MLS GRID #6671838 Report a problem | ||
| 5/3/2023 | Sold | $229,000$44/sqft |
Source: Public Record Report a problem | ||
Public tax history
| Year | Property taxes | Tax assessment |
|---|---|---|
| 2025 | $1,814 +34.8% | $190,000 +26.3% |
| 2024 | $1,346 +48.6% | $150,400 +46.2% |
| 2023 | $906 +161.8% | $102,900 +85.7% |
| 2022 | $346 | $55,400 |
Find assessor info on the county website
Neighborhood: 55082
Nearby homes
- $1,358,3795 bd5 ba5.2k sqft4708 Ogden Trl N, Stillwater, MN 55082Pending
- $190,0002 bd2 ba-- sqft4712 Ordell Trl N, Stillwater, MN 55082Off Market
- $1,395,0005 bd4 ba4.4k sqft4715 Ordell Trl N, Stillwater, MN 55082For Sale
- $573,4003 bd1 ba1.3k sqft4620 Osgood Ave N, Stillwater, MN 55082Off Market
- $790,2004 bd1 ba2.2k sqft4711 Ordell Trl N, Stillwater, MN 55082Off Market
- $1,279,5005 bd5 ba5.3k sqft4721 Ordell Trl N, Stillwater, MN 55082Off Market
- $235,000-- bd-- ba-- sqft4706 Ordell Trl N, Stillwater, MN 55082Sold
- $229,900-- sqft4706 Ogden Trail Ln N, Stillwater, MN 55082Sold
Nearby schools
GreatSchools rating
- 5/10Andersen Elementary SchoolGrades: PK-5Distance: 1.5 mi
- 7/10Oak-Land Middle SchoolGrades: 6-8Distance: 4.6 mi
- 10/10Stillwater Area High SchoolGrades: 9-12Distance: 2 mi
Get a cash offer in 3 minutes
Find out how much your home could sell for in as little as 3 minutes with a no-obligation cash offer.
Estimated market value
$1,262,100
Get a cash offer in 3 minutes
Find out how much your home could sell for in as little as 3 minutes with a no-obligation cash offer.
Estimated market value
$1,262,100
- Minnesota
- Washington County
- Stillwater
- 55082
- 4718 Ordell Trl N
Nearby cities
Nearby neighborhoods
Nearby zip codes
Other Stillwater Topics
