4718 Pacer Court is a quality-crafted townhome in E Dallas, built by the sought-after builder, Cobalt Homes, and designed by AIA Award-winning architects, Far+Dang. Spacious 2-bedroom floorplan with expansive Rooftop deck and Downtown Dallas Views. It's conveniently located just 5 minutes from Lowest Greenville, Henderson Avenue, Uptown, and SMU. Enjoy thoughtfully designed living spaces with an open floor plan, designer interiors, solid oak wood floors, Nobilla cabinets, smart door locks, front door cameras, smart thermostats, pre-wiring for speakers & fans, 10-foot ceilings, a pre-wired EV Charging outlet, all packaged with a distinct modern exterior design. Expansive rooftop deck with great views of Downtown Dallas. The development is secured with a gated entry and driveway. Walk to Henderson Ave or Lowest Greenville nearby. 15-20 mins from Love Field, and conveniently located 8-10 minutes from as much shopping, nightlife, and arts as your heart may desire. Small Gated community dog park onsite too for your furry friends!
Sold
Price Unknown
4718 Pacer Ct, Dallas, TX 75204
2beds
1,873sqft
Townhouse, Farm, Single Family Residence
Built in 2023
1,306 Square Feet Lot
$578,000 Zestimate®
$--/sqft
$3,493 Estimated rent
Home value
$578,000
$526,000 - $636,000
$3,493/mo
Zestimate® history
Owner options
List your home for rent
$3,493/mo
Rent Zestimate®
Find your next renter with Zillow Rental Manager. Plus, with online applications, you can quickly screen prospective tenants – for free.
$3,493/mo
Rent Zestimate®
Refinance and save
$150/mo
Est. payment
Refinancing to a lower rate could help reduce your monthly payments and save thousands over the life of the loan.
$150/mo
Est. payment
Explore your selling options
Work with a Zillow partner agent
Leverage their expertise and Zillow's premium Showcase listings to get your home seen by more buyers.
Get startedList with your own agent
Get your home in front of millions of buyers by listing it on Zillow.
Learn how to do itSell it yourself
Take full control of how buyers see your home on Zillow by listing For Sale by Owner (FSBO).
List your homeWhat's special
Downtown dallas viewsOpen floor planSolid oak wood floorsPre-wired ev charging outletExpansive rooftop deckModern exterior designDesigner interiors
Zillow last checked:
Listing updated:
Listed by:
Jeffrey Mitchell 0520046 214-478-8009,
Compass RE Texas, LLC 214-814-8100,
Katie Aspen 0584821 214-909-9668,
Compass RE Texas, LLC
Bought with:
Meredith Taylor
Allie Beth Allman & Assoc.
Source: NTREIS,MLS#: 21093505
Facts & features
Interior
Bedrooms & bathrooms
- Bedrooms: 2
- Bathrooms: 3
- Full bathrooms: 2
- 1/2 bathrooms: 1
Primary bedroom
- Features: Built-in Features, Closet Cabinetry, Dual Sinks, En Suite Bathroom, Separate Shower, Walk-In Closet(s)
- Level: Third
- Dimensions: 16 x 13
Bedroom
- Features: Built-in Features, En Suite Bathroom
- Level: Third
- Dimensions: 12 x 13
Other
- Features: Built-in Features, Dual Sinks, En Suite Bathroom, Multiple Shower Heads, Stone Counters, Separate Shower
- Level: Third
- Dimensions: 14 x 5
Other
- Features: Built-in Features, En Suite Bathroom, Stone Counters
- Level: Third
- Dimensions: 5 x 9
Half bath
- Level: Second
- Dimensions: 4 x 5
Kitchen
- Features: Built-in Features, Eat-in Kitchen, Kitchen Island, Pantry, Stone Counters, Walk-In Pantry
- Level: Second
- Dimensions: 11 x 19
Living room
- Level: Second
- Dimensions: 16 x 19
Utility room
- Features: Closet
- Level: Third
- Dimensions: 3 x 3
Heating
- Central, ENERGY STAR Qualified Equipment, Natural Gas, Zoned
Cooling
- Central Air, Electric, ENERGY STAR Qualified Equipment, Zoned
Appliances
- Included: Some Gas Appliances, Built-In Gas Range, Dishwasher, Electric Oven, Gas Cooktop, Disposal, Microwave, Plumbed For Gas, Tankless Water Heater, Vented Exhaust Fan
- Laundry: In Hall
Features
- Built-in Features, Decorative/Designer Lighting Fixtures, Granite Counters, High Speed Internet, Kitchen Island, Open Floorplan, Pantry, Cable TV, Walk-In Closet(s), Wired for Sound
- Flooring: Ceramic Tile, Hardwood, Other, Tile
- Windows: Window Coverings
- Has basement: No
- Has fireplace: No
Interior area
- Total interior livable area: 1,873 sqft
Property
Parking
- Total spaces: 2
- Parking features: Additional Parking, Concrete, Covered, Door-Single, Driveway, Electric Gate, Enclosed, Garage, Garage Door Opener, Guest, Gated, Other, Private, Garage Faces Rear, On Street
- Attached garage spaces: 2
- Has uncovered spaces: Yes
Accessibility
- Accessibility features: Smart Technology
Features
- Levels: Three Or More
- Stories: 3
- Patio & porch: Covered, Rooftop
- Exterior features: Lighting, Rain Gutters
- Pool features: None
- Fencing: Gate,Metal
Lot
- Size: 1,306 Square Feet
- Features: Interior Lot, Landscaped, Subdivision, Sprinkler System, Few Trees
Details
- Parcel number: 000653000D38D0000
Construction
Type & style
- Home type: Townhouse
- Architectural style: Contemporary/Modern,Farmhouse,Mid-Century Modern,Modern,Traditional
- Property subtype: Townhouse, Farm, Single Family Residence
- Attached to another structure: Yes
Materials
- Brick, Fiber Cement, Frame, Metal Siding, Concrete, Wood Siding
- Foundation: Slab
- Roof: Flat,Other
Condition
- Year built: 2023
Utilities & green energy
- Sewer: Public Sewer, Sewer Tap Paid
- Water: Public, Water Tap Paid
- Utilities for property: Electricity Connected, Natural Gas Available, Phone Available, Sewer Available, Separate Meters, Underground Utilities, Water Available, Cable Available
Community & HOA
Community
- Features: Community Mailbox, Curbs, Sidewalks
- Security: Prewired, Security System, Carbon Monoxide Detector(s), Fire Alarm, Firewall(s), Fire Sprinkler System, Smoke Detector(s)
- Subdivision: Cog Prairie Add
HOA
- Has HOA: Yes
- Services included: Association Management, Maintenance Grounds
- HOA fee: $150 monthly
- HOA name: Accelerated Management LLC
- HOA phone: 214-347-8906
Location
- Region: Dallas
Financial & listing details
- Tax assessed value: $624,060
- Annual tax amount: $7,491
- Date on market: 10/23/2025
- Cumulative days on market: 18 days
- Listing terms: Cash,Conventional,VA Loan
- Electric utility on property: Yes
Price history
| Date | Event | Price |
|---|---|---|
| 12/5/2025 | Sold | -- |
Source: NTREIS #21093505 Report a problem | ||
| 11/19/2025 | Pending sale | $595,000$318/sqft |
Source: NTREIS #21093505 Report a problem | ||
| 10/23/2025 | Listed for sale | $595,000-3.1%$318/sqft |
Source: NTREIS #21093505 Report a problem | ||
| 5/29/2024 | Sold | -- |
Source: NTREIS #20588617 Report a problem | ||
| 4/30/2024 | Pending sale | $614,000$328/sqft |
Source: NTREIS #20588617 Report a problem | ||
| 4/15/2024 | Listed for sale | $614,000+0.8%$328/sqft |
Source: NTREIS #20510655 Report a problem | ||
| 3/7/2024 | Contingent | $609,000$325/sqft |
Source: NTREIS #20510655 Report a problem | ||
| 2/2/2024 | Pending sale | $609,000$325/sqft |
Source: NTREIS #20510655 Report a problem | ||
| 1/12/2024 | Listed for sale | $609,000$325/sqft |
Source: NTREIS #20510655 Report a problem | ||
Public tax history
| Year | Property taxes | Tax assessment |
|---|---|---|
| 2025 | $10,346 +66.1% | $624,060 +86.2% |
| 2024 | $6,230 +283.4% | $335,170 +373.4% |
| 2023 | $1,625 -8.6% | $70,800 |
| 2022 | $1,777 | $70,800 |
Find assessor info on the county website
Neighborhood: 75204
Nearby homes
- $--2 bd3 ba1.8k sqft4710 Pacer Ct, Dallas, TX 75204Sold

- $445,0003 bd1 ba1.1k sqft2023 N Prairie Ave, Dallas, TX 75204Off Market
- $--2 bd3 ba1.8k sqft4726 Pacer Ct, Dallas, TX 75204Sold
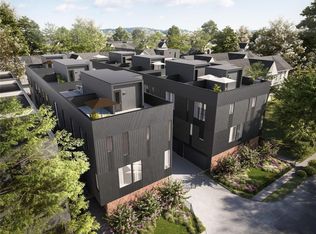
- $--3 bd4 ba2k sqft4711 Pacer Ct, Dallas, TX 75204Sold

- $322,2002 bd3 ba1.4k sqft2019 N Prairie Ave #202, Dallas, TX 75204Off Market
- $322,2002 bd3 ba1.4k sqft2019 N Prairie Ave #203, Dallas, TX 75204Off Market
- $1,504,400-- bd-- ba1.4k sqft2019 N Prairie Ave, Dallas, TX 75204Off Market
- $--3 bd4 ba2k sqft4703 Pacer Ct, Dallas, TX 75204Sold
Nearby schools
GreatSchools rating
- 5/10Cesar Chavez Learning CenterGrades: PK-5Distance: 0.3 mi
- 6/10Alex W Spence Talented/Gifted AcademyGrades: 6-8Distance: 0.4 mi
- 3/10North Dallas High SchoolGrades: 9-12Distance: 0.8 mi
Schools provided by the listing agent
- Elementary: Chavez
- Middle: Spence
- High: North Dallas
- District: Dallas ISD
Source: NTREIS. This data may not be complete. We recommend contacting the local school district to confirm school assignments for this home.
Get a cash offer in 3 minutes
Find out how much your home could sell for in as little as 3 minutes with a no-obligation cash offer.
Estimated market value
$578,000
Get a cash offer in 3 minutes
Find out how much your home could sell for in as little as 3 minutes with a no-obligation cash offer.
Estimated market value
$578,000
- Texas
- Dallas County
- Dallas
- 75204
- 4718 Pacer Ct
