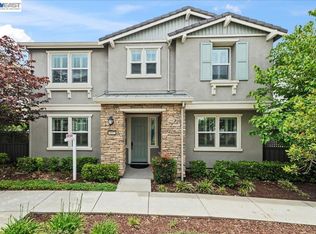
Some neighborhoods just feel different. Kids riding bikes after dinner. Neighbors who actually know each other. A quiet court where traffic is replaced with conversation. A thoughtfully upgraded residence where the major improvements have already been completed. Ideally situated on a quiet NE corner lot with a true East-facing orientation, this home sits in one of Dublin's most established neighborhoods with top-ranked assigned schools and no HOA. Welcome to 4718 Pheasant Court. This is the kind of home buyers wait for because it offers something that's becoming harder to find in Dublin: space to grow, a peaceful setting, and a location that keeps everyday life simple. Morning school drop offs are easy. BART, I580, and I680 are just minutes away, making Bay Area commuting far less stressful. Weekends are spent at Emerald Glen Park, Fallon Sports Park, hiking nearby trails, shopping at Hacienda Crossings, or meeting friends for dinner without driving across town. Inside, the layout was designed for real life. Whether you're hosting Thanksgiving, working from home, or simply enjoying a quiet evening with family, every room feels connected, comfortable, and welcoming. And the best part? You won't spend your first year owning this home tackling projects. You can simply unpack, settle in, and start making memories. If you've been searching for a home in Dublin that offers the lifestyle as much as the address, this is one you'll want to experience in person.
Active
Price cut: $80K (6/11)
$1,695,000
4718 Pheasant Ct, Dublin, CA 94568
4beds
2,482sqft
Single Family Residence
Built in 1997
4,312 Square Feet Lot
$1,649,100 Zestimate®
$683/sqft
$-- HOA
What's special
Quiet ne corner lotTrue east-facing orientation
- 70 days |
- 1,218 |
- 42 |
Zillow last checked:
Listing updated:
Listed by:
Lulu Logan DRE #01452747 669-222-0704,
Grobecker Holland International Inc.
Source: MetroList Services of CA,MLS#: 226056081Originating MLS: MetroList Services, Inc.
Loading...
Facts & features
Interior
Bedrooms & bathrooms
- Bedrooms: 4
- Bathrooms: 3
- Full bathrooms: 2
- Partial bathrooms: 1
Primary bedroom
- Features: Sitting Room, Walk-In Closet, Sitting Area
Primary bathroom
- Features: Bidet, Shower Stall(s), Double Vanity, Jetted Tub
Dining room
- Features: Formal Area
Kitchen
- Features: Breakfast Area, Pantry Closet, Granite Counters, Kitchen Island, Kitchen/Family Combo
Heating
- Central, Fireplace(s)
Cooling
- Ceiling Fan(s), Central Air
Appliances
- Included: Free-Standing Refrigerator, Gas Cooktop, Range Hood, Trash Compactor, Dishwasher, Disposal, Microwave, Free-Standing Gas Oven
- Laundry: Cabinets, Ground Floor, Hookups Only, Inside Room
Features
- Flooring: Carpet, Tile
- Number of fireplaces: 1
- Fireplace features: Wood Burning
Interior area
- Total structure area: 0
- Total interior livable area: 2,482 sqft
Video & virtual tour
Property
Parking
- Total spaces: 2
- Parking features: Attached, Electric Vehicle Charging Station(s), Garage Faces Front
- Attached garage spaces: 2
Features
- Levels: Two
- Stories: 2
- Has spa: Yes
- Spa features: Bath
- Fencing: Wood,Fenced
Lot
- Size: 4,312 Square Feet
- Features: Court, Low Maintenance
Details
- Parcel number: 986628
- Zoning: SFH
- Special conditions: Offer As Is
Construction
Type & style
- Home type: SingleFamily
- Architectural style: A-Frame
- Property subtype: Single Family Residence
Materials
- Stucco, Wood
- Foundation: Slab
- Roof: Tile
Condition
- Year built: 1997
Utilities & green energy
- Electric: 220 Volts in Laundry
- Sewer: Public Sewer
- Water: Public
- Utilities for property: Public, Solar
Green energy
- Energy generation: Solar
Community & HOA
Location
- Region: Dublin
Financial & listing details
- Price per square foot: $683/sqft
- Tax assessed value: $863,197
- Price range: $1.7M - $1.7M
- Date on market: 5/8/2026
Estimated market value
$1,649,100
$1.57M - $1.73M
$4,712/mo
Price history
| Date | Event | Price |
|---|---|---|
| 6/11/2026 | Price change | $1,695,000-4.5%$683/sqft |
Source: MetroList Services of CA #226056081 Report a problem | ||
| 5/8/2026 | Listed for sale | $1,774,999+153.2%$715/sqft |
Source: MetroList Services of CA #226056081 Report a problem | ||
| 3/5/2013 | Sold | $701,000+7.8%$282/sqft |
Source:  Bay East AOR #40601357 Report a problem Bay East AOR #40601357 Report a problem | ||
| 2/2/2013 | Pending sale | $650,000$262/sqft |
Source: Alain Pinel Realtors - Pleasanton / Livermore Valley #40601357 Report a problem | ||
| 2/1/2013 | Price change | $650,000+4.8%$262/sqft |
Source: Alain Pinel Realtors - Pleasanton / Livermore Valley #40601357 Report a problem | ||
| 1/24/2013 | Listed for sale | $620,000-15.6%$250/sqft |
Source: Alain Pinel Realtors - Pleasanton / Livermore Valley #40601357 Report a problem | ||
| 6/23/2004 | Sold | $735,000+146.2%$296/sqft |
Source: Bay East AOR #40015730 Report a problem | ||
| 8/15/1997 | Sold | $298,500$120/sqft |
Source: Public Record Report a problem | ||
Public tax history
| Year | Property taxes | Tax assessment |
|---|---|---|
| 2025 | -- | $863,197 +2% |
| 2024 | $11,897 +1.1% | $846,274 +2% |
| 2023 | $11,772 +1.2% | $829,681 +2% |
| 2022 | $11,628 +0.9% | $813,418 +2% |
| 2021 | $11,523 +6.7% | $797,471 +1% |
| 2020 | $10,797 +0.2% | $789,297 +2% |
| 2019 | $10,776 +3.9% | $773,826 +2% |
| 2018 | $10,375 | $758,657 +2% |
| 2017 | $10,375 +9.4% | $743,781 +2% |
| 2016 | $9,479 +3.7% | $729,200 +1.5% |
| 2015 | $9,144 | $718,251 +2% |
| 2014 | $9,144 | $704,181 +13.6% |
| 2013 | -- | $620,000 -2.2% |
| 2012 | -- | $634,000 +4.6% |
| 2011 | -- | $606,000 -7.3% |
| 2010 | -- | $654,000 -0.5% |
| 2009 | -- | $657,000 -9% |
| 2008 | -- | $722,000 -7.4% |
| 2007 | -- | $779,981 +2% |
| 2006 | -- | $764,693 +2% |
| 2005 | -- | $749,700 +123.9% |
| 2004 | -- | $334,787 +1.9% |
| 2003 | -- | $328,653 +2% |
| 2002 | -- | $322,208 +2% |
| 2001 | $3,513 | $315,890 |
Find assessor info on the county website
Monthly payment
Est. payment
Payment breakdown
Explore the cost of this home by adjusting the details. Changes won't be saved.Climate risks
Neighborhood: 94568
Nearby schools
GreatSchools rating
- 8/10James Dougherty Elementary SchoolGrades: K-5Distance: 0.2 mi
- 8/10Eleanor Murray Fallon SchoolGrades: 6-8Distance: 0.9 mi
- NAEmerald High SchoolGrades: 9-12Distance: 1 mi
- $19,259,800-- bd-- ba-- sqftDougherty Rd, Dublin, CA 94568Off Market
- $1,384,5003 bd3 ba1.7k sqft4704 Pheasant Ct, Dublin, CA 94568Off Market
- $1,529,8004 bd3 ba2.1k sqft4733 Myrtle Dr, Dublin, CA 94568Off Market
- $1,278,4003 bd2 ba1.3k sqft4721 Myrtle Dr, Dublin, CA 94568Off Market
- $1,651,7005 bd3 ba2.3k sqft4698 Pheasant Ct, Dublin, CA 94568Off Market
- $1,919,0004 bd3 ba2.1k sqft4719 Pheasant Ct, Dublin, CA 94568Sold
- $1,896,3005 bd4 ba2.5k sqft4717 Myrtle Dr, Dublin, CA 94568Off Market
- $1,031,6003 bd3 ba1.6k sqft4579 Mangrove Dr #24, Dublin, CA 94568Off Market
A local agent can set up tours, give advice and negotiate with sellers.
Similar homes
- $1,689,0004 bd3 ba2.6k sqft3503 Rimini Ln, Dublin, CA 94568For Sale
 MLS ID #41140788, Cynthia Schaeffer. CCAR
 - $1,599,0004 bd3 ba2.1k sqft3957 Scottfield St, Dublin, CA 94568For Sale
 MLS ID #41134666, Sweta Thakare. Bay East AOR
 - $1,599,0004 bd4 ba2.3k sqft2857 Alliston Loop, Dublin, CA 94568For Sale
 MLS ID #41137123, Dinesh Singh. Bay East AOR
 - $1,340,0004 bd3 ba1.8k sqft6760 Maple Dr, Dublin, CA 94568For Sale
 MLS ID #41141652, Cj Salazar. Bay East AOR
 - $1,649,0004 bd3 ba2.5k sqft4176 Healdsburg Way, Dublin, CA 94568For SaleMLS ID #41127125, Kim Deol. Bay East AOR
- $1,599,0004 bd3 ba2.2k sqft4360 Panorama Dr, Dublin, CA 94568For SaleMLS ID #41131117, Phoebe Sun. Bay East AOR
- $1,799,9995 bd4 ba2.8k sqft5806 Silhouette Ct, Dublin, CA 94568For SaleMLS ID #41135228, Dinesh Singh. Bay East AOR
- $1,499,0004 bd3 ba2k sqft3207 Vittoria Loop, Dublin, CA 94568For SaleMLS ID #41137179, Simran Grewal. Bay East AOR
- $1,750,0005 bd3 ba2.7k sqft7778 Alto Way, Dublin, CA 94568For SaleMLS ID #ML82040460, Robert Luecke. MLSListings Inc
- $1,374,8884 bd4 ba2k sqft4367 Panorama Dr, Dublin, CA 94568For SaleMLS ID #41140732, Rob H. Bedi. Bay East AOR
- $2,248,8884 bd5 ba3.4k sqft4527 Pine Mountain Way, Dublin, CA 94568For SaleMLS ID #41141953, Rob H. Bedi. Bay East AOR
- $1,900,0004 bd3 ba2.7k sqft2838 Vernon Way, San Ramon, CA 94582For SaleMLS ID #41141635, Holly Chen. Bay East AOR
- $1,800,0004 bd3 ba2.1k sqft7039 Corte Del Oro, Pleasanton, CA 94566For SaleMLS ID #ML82053723, Michele Rodriguez. MLSListings Inc
- $1,999,0003 bd3 ba2.7k sqft2560 Calabria Ct, Dublin, CA 94568For SaleMLS ID #41135504, Chester Hall. Bay East AOR
- $1,499,0004 bd3 ba1.9k sqft282 Del Valle Ct, Pleasanton, CA 94566For SaleMLS ID #41140454, Sue Flashberger. Bay East AOR
- $2,048,0004 bd3 ba2.6k sqft5709 Corte Libre, Pleasanton, CA 94566For SaleMLS ID #41140838, David Darby. Bay East AOR
- $1,687,5553 bd2 ba1.6k sqft5550 Black Ave, Pleasanton, CA 94566For SaleMLS ID #ML82053591, Gurjeet Rai. MLSListings Inc
- $1,899,0004 bd3 ba3.2k sqft4178 Rockcreek Dr, Danville, CA 94506For SaleMLS ID #41141880, Gagan Singh. Bay East AOR
- $1,899,8884 bd3 ba2.1k sqft2865 Longspur Way, Pleasanton, CA 94566For SaleMLS ID #41138716, Rohit Mohan. Bay East AOR
- $1,740,0004 bd3 ba2.8k sqft620 Amberwood Way, Livermore, CA 94551For SaleMLS ID #41135346, Corey Green. Bay East AOR
Local buyer's agents are ready to help
