Skip main navigation
Off market
  • $585,700

    4718 Quandary Peak St, Brighton, CO 80601

    4beds
    3,830sqft
    SingleFamily
    Built in 2017
    8,485 Square Feet Lot
    $585,700 Zestimate®
    $153/sqft
    $3,500 Estimated rent

    Home value

    $585,700

    $556,000 - $615,000

    $3,500/mo

    Zestimate® history
    Loading
    Loading...

    Owner options

    List your home for rent

    $3,500/mo

    Rent Zestimate®

    Find your next renter with Zillow Rental Manager. Plus, with online applications, you can quickly screen prospective tenants – for free.

    Learn more

    $3,500/mo

    Rent Zestimate®

    Refinance and save

    $3,496/mo

    Est. payment

    Refinancing to a lower rate could help reduce your monthly payments and save thousands over the life of the loan.

    See today's rates

    $3,496/mo

    Est. payment

    Explore your selling options

    Work with a Zillow partner agent

    Leverage their expertise and Zillow's premium Showcase listings to get your home seen by more buyers.

    Get started

    List with your own agent

    Get your home in front of millions of buyers by listing it on Zillow.

    Learn how to do it

    Sell it yourself

    Take full control of how buyers see your home on Zillow by listing For Sale by Owner (FSBO).

    List your home

    What's special

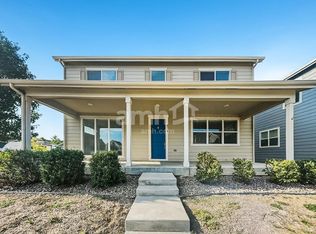
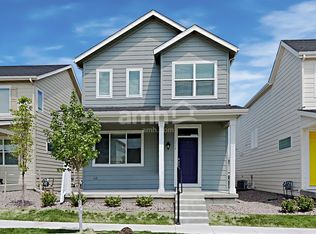
    This Ranch home offers an amazing opportunity for quiet living in a great community. Just steps from a park, fitness center and dog park, this 4 bedroom, 3 bath urban farmhouse complete with professionally builder finished basement features a modern open floor plan perfect for entraining around a custom fireplace finish. The kitchen is equipped with a large island, stainless steel appliances, and extended cabinet/counter upgrade option. Retreat to the Master Suite strategically located for privacy. The Master Bath and closet is highlighted with separated double vanities, a large walk in shower, easy access to all shelving complimented with an adjustable shelving system. This home is loaded with additional features including main floor laundry and pantry, impressive oversized 8' doors, flex room for office or guests, chair railings through out, custom window sills, Bali insulated shades, and many more great touches. Head out to relax on a classic farm style porch with views of park or BBQ's and quiet evenings on oversized patio and gazebo. Front and rear entrances for drive thru tandem garage A new roof provides years of worry free efficient living. Close to shopping and dinning, schools (walking distance to Foundations Charter) and Interstate 76 for an easy commute. Living in Brighton Crossings comes with the new Venture Center & Water Park. Why buy new and wait for completion, save time and money. This home is ready and waiting for your personal touches.

    This property is not currently displayed as for sale or rent on Zillow. This may be different from what's on other websites or public sources.
    Facts & features

    Interior

    Bedrooms & bathrooms
    • Bedrooms: 4
    • Bathrooms: 3
    • Full bathrooms: 2
    • 3/4 bathrooms: 1
    Heating
    • Forced air
    Cooling
    • Central
    Appliances
    • Included: Dishwasher, Garbage disposal, Microwave, Refrigerator
    • Laundry: In Unit
    Features
    • Ceiling Fan(s), Kitchen Island, Pantry, Walk-In Closet(s), Laminate Counters, Eat-in Kitchen, Entrance Foyer, Open Floorplan, Master Suite, Smoke Free
    • Flooring: Carpet, Laminate
    • Windows: Double Pane Windows, Window Coverings
    • Basement: Finished
    • Has fireplace: Yes
    • Fireplace features: Gas, Great Room
    Interior area
    • Total interior livable area: 3,830 sqft
    • Finished area below ground: 985.00

    Property

    Parking
    • Total spaces: 2
    • Parking features: Garage - Attached
    Features
    • Patio & porch: Patio, Covered, Front Porch
    • Exterior features: Wood
    • Fencing: Partial
    • Has view: Yes
    • View description: Mountain
    Lot
    • Size: 8,485 Square Feet
    • Features: Corner Lot, Landscaped, Sprinklers In Front
    Details
    • Parcel number: 0156910118022
    • Zoning description: SFR

    Construction

    Type & style
    • Home type: SingleFamily
    • Architectural style: Traditional
    Materials
    • Frame
    • Foundation: Concrete
    • Roof: Composition
    Condition
    • Year built: 2017

    Community & HOA

    Community
    • Features: Fitness Center
    • Security: Smoke Detector(s), Carbon Monoxide Detector(s)
    HOA
    • Has HOA: Yes
    • Amenities included: Pool, Fitness Center, Park
    • Services included: Snow Removal, Trash, Maintenance Grounds, Recycling
    • HOA fee: $60 monthly
    Location
    • Region: Brighton

    Financial & listing details

    • Price per square foot: $153/sqft
    • Tax assessed value: $608,000
    • Annual tax amount: $6,561
    • Road surface type: Paved

    Price history

    DateEventPrice
    4/7/2023Sold$567,500+28.1%$148/sqft
    Source: Public Record Report a problem
    4/8/2020Sold$443,000+0.7%$116/sqft
    Source: Public Record Report a problem
    3/16/2020Pending sale$440,000$115/sqft
    Source: Distinct Real Estate Llc #4730475 Report a problem
    3/10/2020Price change$440,000-1.1%$115/sqft
    Source: Distinct Real Estate Llc #4730475 Report a problem
    3/4/2020Listed for sale$445,000$116/sqft
    Source: Distinct Real Estate Llc #4730475 Report a problem
    2/27/2020Pending sale$445,000$116/sqft
    Source: Distinct Real Estate Llc #4730475 Report a problem
    2/21/2020Price change$445,000-1.1%$116/sqft
    Source: Distinct Real Estate Llc #4730475 Report a problem
    1/31/2020Listed for sale$450,000+7.8%$117/sqft
    Source: Distinct Real Estate Llc #4730475 Report a problem
    9/22/2017Sold$417,423$109/sqft
    Source: Public Record Report a problem

    Public tax history

    YearProperty taxesTax assessment
    2025$6,561 -9.5%$38,000 -13.2%
    2024$7,252 +28.9%$43,770
    2023$5,626 -0.1%$43,770 +34.6%
    2022$5,630 $32,520 -2.8%
    2021-- $33,460 +10.9%
    2020$5,011 $30,180 -0.2%
    2019$5,011 +16.3%$30,230 +14.1%
    2018$4,310 $26,490 +106%
    2017$4,310 $12,860 +1101.9%
    2016-- $1,070
    Find assessor info on the county website

    Neighborhood: 80601

    Nearby schools

    GreatSchools rating
    Schools provided by the listing agent
    • Elementary: Mary E Pennock
    • Middle: Overland Trail
    • High: Brighton
    • District: School District 27-J

    Source: The MLS. This data may not be complete. We recommend contacting the local school district to confirm school assignments for this home.

    Get a cash offer in 3 minutes
    Find out how much your home could sell for in as little as 3 minutes with a no-obligation cash offer.
    Estimated market value
    $585,700
    Get a cash offer in 3 minutes
    Find out how much your home could sell for in as little as 3 minutes with a no-obligation cash offer.
    Estimated market value
    $585,700