Must See -Meritage Builders Largest Model located in the desirable Linden Sub area Copperleaf Community-2Story Home-4Bedroom 4Bathroom-2 car attached garage - This Single Family Home is Adjacent from Designated Open Space+ Nice size lot- This SF home is naturally light & bright-Neutral Pallet- Main floor office/den/flex room- Lots of Cabinets in this kitchen-All Kitchen stainless steel appliance less than 6 months old- 4 Bedrooms Upstairs with Laundry+ still over 800 sqft in the basement for your liking to create your entertainment/media room- Basement is light & bright- Basement has framed/drywalled walls in basement- You can still design & finish it your way-BEST and largest lot in the Linden Subarea- Private Culdesac location at end of street, sides to open space, very large side yard in addition to back yard. Enjoy the quiet street location! Large upgraded 4 space -extended driveway which fits an additional 3 cars. Wood floors, kitchen open to cozy family room with gas fireplace. Desirable Cherry Creek Schools- Copperleaf amenities- Club house - Pool- Lots of walking paths right out side your door!
Sold for $600,000
$600,000
4718 S Picadilly Court, Aurora, CO 80015
4beds
2,952sqft
Single Family Residence
Built in 2010
4,791 Square Feet Lot
$581,200 Zestimate®
$203/sqft
$3,193 Estimated rent
Home value
$581,200
$552,000 - $610,000
$3,193/mo
Zestimate® history
Owner options
List your home for rent
$3,193/mo
Rent Zestimate®
Find your next renter with Zillow Rental Manager. Plus, with online applications, you can quickly screen prospective tenants – for free.
$3,193/mo
Rent Zestimate®
Refinance and save
$3,984/mo
Est. payment
Refinancing to a lower rate could help reduce your monthly payments and save thousands over the life of the loan.
$3,984/mo
Est. payment
Explore your selling options
Work with a Zillow partner agent
Leverage their expertise and Zillow's premium Showcase listings to get your home seen by more buyers.
Get startedList with your own agent
Get your home in front of millions of buyers by listing it on Zillow.
Learn how to do itSell it yourself
Take full control of how buyers see your home on Zillow by listing For Sale by Owner (FSBO).
List your homeWhat's special
Zillow last checked:
Listing updated:
Listed by:
Debra Gleason 303-587-8816 deb2buynsell@yahoo.com,
RE/MAX Professionals
Bought with:
Melissa Craven, 100071702
Compass - Denver
Source: REcolorado as distributed by MLS GRID,MLS#: 4829911
Facts & features
Interior
Bedrooms & bathrooms
- Bedrooms: 4
- Bathrooms: 4
- Full bathrooms: 2
- 1/2 bathrooms: 2
- Main level bathrooms: 1
Primary bedroom
- Description: Primary Bedroom
- Level: Upper
Bedroom
- Description: Secondary Bedroom
- Level: Upper
Bedroom
- Description: Secondary Bedroom
- Level: Upper
Bedroom
- Description: Secondary Bedroom
- Level: Upper
Primary bathroom
- Description: Show/Tub/Double Vanity-Tile Floors Walk In Closet
- Level: Upper
Bathroom
- Description: Double Vanity-Full Bath
- Level: Upper
Bathroom
- Description: Every Level Has A Bathroom
- Level: Main
Bathroom
- Description: Room For Shower/Plumbed
- Level: Basement
Bonus room
- Description: Basement Finish> Drywall On Walls Only-Light & Bright-2 Conforming Window Wells
- Level: Basement
Dining room
- Description: Eating Area- Access Via Slider Door To Back Yard
- Level: Main
Family room
- Description: Gas Fire Place
- Level: Main
Kitchen
- Description: All Stainless Steel Appliance Stay- 4-6 Months Old
- Level: Main
Laundry
- Description: Upstairs Laundry Washer/Dryer Included- Cabinets-Xtra Storage Racks
- Level: Upper
Office
- Description: Flex Room-Office/Den
- Level: Main
Heating
- Forced Air
Cooling
- Central Air
Appliances
- Included: Dishwasher, Disposal, Dryer, Range, Refrigerator, Self Cleaning Oven, Washer
Features
- Ceiling Fan(s), Five Piece Bath, Laminate Counters, Walk-In Closet(s)
- Flooring: Carpet, Tile, Wood
- Windows: Double Pane Windows, Window Coverings
- Basement: Full
- Number of fireplaces: 1
- Fireplace features: Gas
- Common walls with other units/homes: No Common Walls
Interior area
- Total structure area: 2,952
- Total interior livable area: 2,952 sqft
- Finished area above ground: 2,103
- Finished area below ground: 0
Property
Parking
- Total spaces: 2
- Parking features: Garage - Attached
- Attached garage spaces: 2
Features
- Levels: Two
- Stories: 2
- Patio & porch: Front Porch
- Fencing: Full
Lot
- Size: 4,791 Square Feet
- Features: Level, Open Space, Sprinklers In Front, Sprinklers In Rear
Details
- Parcel number: 034762744
- Special conditions: Standard
Construction
Type & style
- Home type: SingleFamily
- Architectural style: Contemporary
- Property subtype: Single Family Residence
Materials
- Frame, Stone
- Foundation: Slab
- Roof: Composition
Condition
- Year built: 2010
Details
- Builder name: Meritage Homes
Utilities & green energy
- Sewer: Public Sewer
- Water: Public
- Utilities for property: Cable Available
Community & HOA
Community
- Security: Smoke Detector(s)
- Subdivision: Copperleaf
HOA
- Has HOA: Yes
- Amenities included: Clubhouse, Pool
- Services included: Trash
- HOA fee: $538 semi-annually
- HOA name: Copperleaf Vista Mngmt
- HOA phone: 303-429-2611
Location
- Region: Aurora
Financial & listing details
- Price per square foot: $203/sqft
- Tax assessed value: $559,600
- Annual tax amount: $3,832
- Date on market: 1/20/2024
- Listing terms: Cash,Conventional,FHA,VA Loan
- Exclusions: Personal Property
- Ownership: Individual
Price history
| Date | Event | Price |
|---|---|---|
| 4/5/2024 | Sold | $600,000$203/sqft |
Source:  REcolorado as distributed by MLS GRID #4829911 Report a problem REcolorado as distributed by MLS GRID #4829911 Report a problem | ||
| 3/13/2024 | Pending sale | $600,000$203/sqft |
Source: REcolorado as distributed by MLS GRID #4829911 Report a problem | ||
| 3/8/2024 | Price change | $600,000-1.4%$203/sqft |
Source: REcolorado as distributed by MLS GRID #4829911 Report a problem | ||
| 2/15/2024 | Price change | $608,500-1.6%$206/sqft |
Source: REcolorado as distributed by MLS GRID #4829911 Report a problem | ||
| 1/20/2024 | Listed for sale | $618,500+102.1%$210/sqft |
Source: REcolorado as distributed by MLS GRID #4829911 Report a problem | ||
| 6/23/2014 | Sold | $306,000-1.8%$104/sqft |
Source: Public Record Report a problem | ||
| 4/23/2014 | Price change | $311,500-2.2%$106/sqft |
Source: THE COLORADO REAL ESTATE FIRM #6164118 Report a problem | ||
| 4/3/2014 | Listed for sale | $318,500+33.8%$108/sqft |
Source: THE COLORADO REAL ESTATE FIRM #6164118 Report a problem | ||
| 11/22/2010 | Sold | $238,000$81/sqft |
Source: Public Record Report a problem | ||
Public tax history
| Year | Property taxes | Tax assessment |
|---|---|---|
| 2025 | $4,577 +4.8% | $34,975 +1.1% |
| 2024 | $4,367 +14% | $34,599 -10.5% |
| 2023 | $3,832 -0.4% | $38,656 +31.5% |
| 2022 | $3,845 | $29,399 -2.8% |
| 2021 | -- | $30,245 +0.2% |
| 2020 | $3,861 -10.4% | $30,194 |
| 2019 | $4,310 | -- |
| 2018 | $4,310 +0.6% | $26,626 |
| 2017 | $4,286 | $26,626 +8.6% |
| 2016 | -- | $24,509 |
| 2015 | -- | $24,509 +33.8% |
| 2014 | $3,966 +20.5% | $18,324 +2.3% |
| 2013 | $3,290 | $17,910 |
| 2012 | -- | $17,910 |
| 2011 | $497 +5.5% | $17,910 +493% |
| 2010 | $471 -53.3% | $3,020 +4.1% |
| 2009 | $1,009 | $2,900 -54.5% |
| 2008 | -- | $6,380 |
Find assessor info on the county website
Neighborhood: 80015
Nearby homes
- $508,8003 bd3 ba2.4k sqft4722 S Picadilly Ct, Aurora, CO 80015Off Market

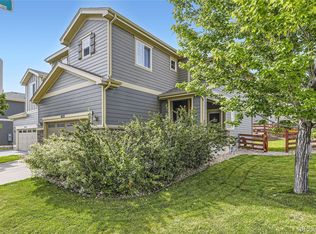
- $585,0003 bd4 ba2.9k sqft4732 S Picadilly Ct, Aurora, CO 80015Sold
- $486,5003 bd2 ba1.7k sqft4746 S Picadilly Ct, Aurora, CO 80015Off Market

- $529,9003 bd3 ba2.9k sqft4742 S Picadilly Ct, Aurora, CO 80015Off Market

- $527,4003 bd3 ba2.3k sqft4748 S Picadilly Ct, Aurora, CO 80015Off Market
- $540,2004 bd3 ba2.7k sqft4738 S Picadilly Ct, Aurora, CO 80015Off Market
- $528,6003 bd3 ba2.4k sqft4750 S Picadilly Ct, Aurora, CO 80015Off Market
- $551,9003 bd3 ba3.3k sqft4712 S Picadilly Ct, Aurora, CO 80015Off Market
Nearby schools
GreatSchools rating
- 5/10Mountain Vista Elementary SchoolGrades: PK-5Distance: 0.5 mi
- 6/10Sky Vista Middle SchoolGrades: 6-8Distance: 0.6 mi
- 9/10Eaglecrest High SchoolGrades: 9-12Distance: 0.5 mi
Schools provided by the listing agent
- Elementary: Mountain Vista
- Middle: Sky Vista
- High: Eaglecrest
- District: Cherry Creek 5
Source: REcolorado as distributed by MLS GRID. This data may not be complete. We recommend contacting the local school district to confirm school assignments for this home.
Get a cash offer in 3 minutes
Find out how much your home could sell for in as little as 3 minutes with a no-obligation cash offer.
Estimated market value
$581,200
Get a cash offer in 3 minutes
Find out how much your home could sell for in as little as 3 minutes with a no-obligation cash offer.
Estimated market value
$581,200
- Colorado
- Arapahoe County
- Aurora
- 80015
- 4718 S Picadilly Court
Nearby cities
Nearby neighborhoods
Nearby zip codes
Other Aurora Topics
