Skip main navigation
Sold for $485,000
  • $485,000

    4718 Swordfish Way, Palm Harbor, FL 34684

    3beds
    2,215sqft
    Townhouse
    Built in 2008
    2,156 Square Feet Lot
    $456,000 Zestimate®
    $219/sqft
    $2,758 Estimated rent

    Home value

    $456,000

    $433,000 - $479,000

    $2,758/mo

    Zestimate® history
    Loading
    Loading...

    Owner options

    List your home for rent

    $2,758/mo

    Rent Zestimate®

    Find your next renter with Zillow Rental Manager. Plus, with online applications, you can quickly screen prospective tenants – for free.

    Learn more

    $2,758/mo

    Rent Zestimate®

    Refinance and save

    $3,637/mo

    Est. payment

    Refinancing to a lower rate could help reduce your monthly payments and save thousands over the life of the loan.

    See today's rates

    $3,637/mo

    Est. payment

    Explore your selling options

    Work with a Zillow partner agent

    Leverage their expertise and Zillow's premium Showcase listings to get your home seen by more buyers.

    Get started

    List with your own agent

    Get your home in front of millions of buyers by listing it on Zillow.

    Learn how to do it

    Sell it yourself

    Take full control of how buyers see your home on Zillow by listing For Sale by Owner (FSBO).

    List your home

    What's special

    Heated poolPet friendly communityLarge windowsTransom windowsPatio areaCustom cabinetsTwo-story townhome
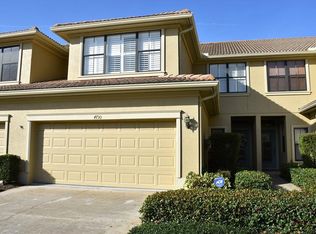
    Enjoy Maintenance Free Living in the Gated, Pet Friendly Community of Tarpon Ridge! UPGRADES GALORE! This unit has been upgraded significantly throughout, and has been meticulously maintained by the original owner. HURRICANE IMPACT WINDOWS installed throughout most of the home, including HURRICANE RATED SLIDERS. Brand New Stainless Steel Appliances in Kitchen (2022). Master Bath Completely Remodeled in (2020) with Large Step-In Frameless Glass Shower. Enjoy All the Bells & Whistles in this Two-story Townhome with 1st Floor Master Suite. This 3 Bedroom, 2.5 Bath 2 Car Garage Townhome offers an Open Floor-plan with soaring ceilings and tons of natural light. Showing pride of ownership, this Townhome is MOVE-IN Ready! From the moment you walk inside, you will notice the attention to Detail & High End Finishes this home offers. Arched doorways, Plantation Shutters, Upgraded Fixtures & Lighting are just a few to mention! The Main Living Space features a Dining area and a Large Great Room. It is spacious with Rich Engineered Hardwood Flooring. A Large wall of sliders leads with transom windows above providing lots of natural light. The Screened Patio with Upgraded Pavers off the Back of the Home is a perfect place to relax or entertain! Love to Cook? The Kitchen is Absolutely STUNNING & a Chef’s Dream! Quartz Countertops, Stainless Steel Appliances, Glass Top Range, Decorative Tile backsplash, Breakfast Bar Seating, Rich Wood Cabinetry with Crown Molding & Neutral Tile Flooring. Relax with a cup of coffee in the Breakfast nook with Plantation Shutters. Guest Half Bath with Pedestal Sink conveniently located right off the Great room. The Spacious 1st Floor Master Bedroom shows light & bright with large windows & slider access to patio area. The Master Bath offers Dual Sink Granite Vanity, Custom Cabinets with Extra Storage, Tile Flooring, and a Large Walk-In Shower with Frameless Glass, & Two Closets (one Walk-in). The main living area shows off a gorgeous Wrought Iron Staircase that Leads up the Second Level. You will fall in Love with the Bonus Loft Area Upstairs which is a great space for a Second Family room, Study or Exercise area. The possibilities are endless! 2 Bedrooms upstairs that are all very spacious with Generous sized closets (one has a walk-in). These 2 Bedrooms share an adjacent Bath with single sink vanity and tub/shower combo. The Laundry Room off of the Kitchen offers extra storage with Glass Cabinets & Beverage fridge. Large 2-Car Garage with ample room for storage! Top Notch Community! Enjoy the Heated Pool & Finely Manicured Grounds. HOA monthly fee of $300 includes ground maintenance, painting of the building, trash, gate and heated community pool. Super Location close to Lake Tarpon, Pinellas Trail, Anderson Park, SPC College, Innisbrook Golf & Country Club. Shopping and Restaurants, Publix and only 30 minutes to Airports & Clearwater Beach.

    Zillow last checked:

    Listing updated:

    Listed by:

    Mark Fazzini 727-485-9981,

    RE/MAX REALTEC GROUP INC 727-789-5555

    Bought with:

    Pat Vargas, PA, 3487819

    LA ROSA REALTY ST. PETERSBURG

    Source: Stellar MLS,MLS#: U8219246MLS LogoOriginating MLS: Pinellas Suncoast

    Facts & features

    Interior

    Bedrooms & bathrooms
    • Bedrooms: 3
    • Bathrooms: 3
    • Full bathrooms: 2
    • 1/2 bathrooms: 1
    Rooms
    • Room types: Great Room, Loft
    Primary bedroom
    • Features: Ceiling Fan(s), En Suite Bathroom, Walk-In Closet(s)
    • Level: Second
    Bedroom 2
    • Features: Built-in Closet
    • Level: Second
    Bedroom 3
    • Features: Walk-In Closet(s)
    • Level: Second
    Primary bathroom
    • Features: Dual Sinks, Shower No Tub
    • Level: Second
    Bathroom 2
    • Level: Second
    Dinette
    • Level: First
    Great room
    • Level: First
    Kitchen
    • Level: First
    Loft
    • Level: Second
    Heating
    • Central, Electric
    Cooling
    • Central Air
    Appliances
    • Included: Dishwasher, Disposal, Dryer, Electric Water Heater, Microwave, Range, Refrigerator, Washer, Wine Refrigerator
    • Laundry: Inside, Laundry Room
    Features
    • Ceiling Fan(s), Eating Space In Kitchen, High Ceilings, Split Bedroom, Vaulted Ceiling(s), Walk-In Closet(s)
    • Flooring: Carpet, Ceramic Tile, Engineered Hardwood
    • Doors: Sliding Doors
    • Windows: Shutters
    • Has fireplace: No
    Interior area
    • Total structure area: 2,215
    • Total interior livable area: 2,215 sqft

    Property

    Parking
    • Total spaces: 2
    • Parking features: Driveway, Garage Door Opener
    • Attached garage spaces: 2
    • Has uncovered spaces: Yes
    Features
    • Levels: Two
    • Stories: 2
    • Patio & porch: Patio, Screened
    • Exterior features: Sidewalk
    • Pool features: Gunite, Heated, In Ground
    • Has view: Yes
    • View description: Pool
    Lot
    • Size: 2,156 Square Feet
    • Features: Sidewalk
    • Residential vegetation: Mature Landscaping, Trees/Landscaped
    Details
    • Parcel number: 192716899250020020
    • Zoning: RPD-7.5
    • Special conditions: None

    Construction

    Type & style
    • Home type: Townhouse
    • Property subtype: Townhouse
    Materials
    • Block, Stucco
    • Foundation: Slab
    • Roof: Tile
    Condition
    • New construction: No
    • Year built: 2008

    Utilities & green energy

    • Sewer: Public Sewer
    • Water: Public
    • Utilities for property: Cable Available, Electricity Connected, Public

    Community & HOA

    Community
    • Features: Community Mailbox, Deed Restrictions, Gated Community - No Guard, Pool, Sidewalks
    • Security: Security System, Security System Owned
    • Pet fee: $0 monthly
    • Subdivision: TARPON RIDGE TWNHMS
    HOA
    • Has HOA: Yes
    • Amenities included: Pool
    • Services included: Community Pool, Reserve Fund, Maintenance Grounds, Pool Maintenance, Trash
    • HOA fee: $300 monthly
    • HOA name: Sentry Management
    • HOA phone: 727-799-8982
    Location
    • Region: Palm Harbor

    Financial & listing details

    • Price per square foot: $219/sqft
    • Tax assessed value: $413,249
    • Annual tax amount: $2,631
    • Date on market: 11/2/2023
    • Cumulative days on market: 31 days
    • Listing terms: Cash,Conventional,FHA,VA Loan
    • Ownership: Fee Simple
    • Total actual rent: 0
    • Electric utility on property: Yes
    • Road surface type: Paved

    Price history

    DateEventPrice
    12/22/2023Sold$485,000-3%$219/sqft
    Source: Stellar MLS #U8219246 Report a problem
    12/3/2023Pending sale$499,900$226/sqft
    Source: Stellar MLS #U8219246 Report a problem
    11/2/2023Listed for sale$499,900+78.9%$226/sqft
    Source: Stellar MLS #U8219246 Report a problem
    10/15/2008Sold$279,400$126/sqft
    Source: Public Record Report a problem

    Public tax history

    YearProperty taxesTax assessment
    2024$6,681 +146%$413,249 +122.1%
    2023$2,716 +3.2%$186,097 +3%
    2022$2,631 -0.8%$180,677 +3%
    2021$2,653 +0.4%$175,415 +1.4%
    2020$2,642 +1.9%$172,993 +2.3%
    2019$2,592 $169,104 +1.9%
    2018$2,592 +1.5%$165,951 +2.1%
    2017$2,552 +2%$162,538 +2.1%
    2016$2,501 -1.5%$159,195 +0.7%
    2015$2,539 +0.7%$158,088 +0.8%
    2014$2,522 -13.1%$156,833 -5.7%
    2013$2,903 +6.4%$166,328 -2.5%
    2012$2,729 $170,574 -11%
    2011-- $191,643 +1.5%
    2010-- $188,811 -6.7%
    2009-- $202,271 +365%
    2008$5,973 $43,500 -14.7%
    2007-- $51,000
    Find assessor info on the county website

    Neighborhood: 34684

    Nearby schools

    GreatSchools rating
    Schools provided by the listing agent
    • Elementary: Southern Oak Elementary-PN
    • Middle: Tarpon Springs Middle-PN
    • High: Tarpon Springs High-PN

    Source: Stellar MLS. This data may not be complete. We recommend contacting the local school district to confirm school assignments for this home.

    Get a cash offer in 3 minutes
    Find out how much your home could sell for in as little as 3 minutes with a no-obligation cash offer.
    Estimated market value
    $456,000
    Get a cash offer in 3 minutes
    Find out how much your home could sell for in as little as 3 minutes with a no-obligation cash offer.
    Estimated market value
    $456,000