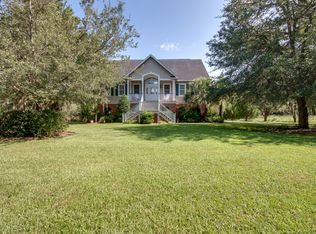
Welcome to Tattersall Lane, a quiet cul-de-sac in Stono Ferry with stunning marsh views, large lots, and unparalleled privacy. Oak trees and custom landscaping compliment the southern grace of this .72 acre marshfront lot and home while elegant porches and an outdoor kitchen tempt quiet afternoons, morning coffee, and allow for your enjoyment of the outdoors in the front of back of this property. Stono Ferry is a gated neighborhood well known for it's safe, friendly community, top notch golf course, well maintained amenities, and annual Steeplechase Race. If you are looking for peace and privacy, you have found it in Stono Ferry.As you enter the large circular driveway you are greeted by classic Charleston elevated construction - a commanding posture blending in perfectlywith the landscape. Truly trademarking the quintessential southern feel, a sweeping staircase leads you to a wide front porch and the indoors, or you can choose to park in the 3 car garage and take the large 500lb capacity elevator straight up to the main floor. Inside of this home you will find Brazilian Cherry flooring in your main living spaces and 3 thoughtfully designed floors. The main floor boasts a large living room with a propane fireplace, custom shelving, and stunning marsh views (which you will find in every room on the back of this home!). You will also find a formal dining, a breakfast room, laundry, half bath, the master suite, and kitchen. The kitchen provides easy access to all of the main rooms, and also has outdoor access to your screened in porch with custom Lowcountry marsh scenes painted along the walls. Here you can access the elevator that runs from the ground floor to the main floor that is conveniently right off of the kitchen for loading and unloading those heavy items! The master is generously sized with a sitting room on the water side of the home that offers a lovely space to enjoy the marsh views through the large window bank. Keep it open or enjoy your privacy with pocket doors for your convenience. The master also has a large en suite walk in closet and bath with dual vanities, a tub, and a walk in shower. Here you'll find an added touch of comfort with the built in towel warmer! Upstairs there are 3 more rooms and 2 full baths, along with incredible amounts of storage in the way of large finished closets as well as spray foam insulated attic eaves with easy access. Downstairs there is a 3 car garage with Polypropylene flooring and a flex space with a half bath that could have many purposes. Currently, there is an extra living space and a gym. But bring your rocking chair, because the outdoors offers even more! The views can be enjoyed from the new Trex deck upstairs, or on the patio and outdoor kitchen area downstairs while you grill steaks on the built in gas grill. A fenced in yard welcomes your pets! If that is not enough, this home also comes complete with a Kohler Whole Home Generator, Tankless water heater, custom exterior lighting, ADT security system, 2018 roof, and 2 2016 HVAC systems. Truly turnkey, truly elegant, and awaiting your appointment!
Closed
Zillow last checked:
Listing updated:
Bought with:
Colliers International South Carolina Inc
Source: CTMLS,MLS#: 23023197
Price history
| Date | Event | Price |
|---|---|---|
| 11/30/2023 | Sold | $1,125,000$317/sqft |
Source:  CTMLS #23023197 Report a problem CTMLS #23023197 Report a problem | ||
| 10/13/2023 | Contingent | $1,125,000$317/sqft |
Source: CTMLS #23023197 Report a problem | ||
| 10/10/2023 | Listed for sale | $1,125,000+38%$317/sqft |
Source: CTMLS #23023197 Report a problem | ||
| 10/6/2021 | Sold | $815,000+2%$230/sqft |
Source: CTMLS #21019207 Report a problem | ||
| 7/21/2021 | Contingent | $799,000$225/sqft |
Source: CTMLS #21019207 Report a problem | ||
| 7/15/2021 | Listed for sale | $799,000+30.5%$225/sqft |
Source: CTMLS #21019207 Report a problem | ||
| 8/26/2014 | Listing removed | $612,400$173/sqft |
Source: John Poston & Co., Inc. #1322852 Report a problem | ||
| 7/8/2014 | Price change | $612,400-1.2%$173/sqft |
Source: John Poston & Co., Inc. #1322852 Report a problem | ||
| 4/16/2014 | Price change | $619,900-1.6%$175/sqft |
Source: John Poston & Co., Inc. #1322852 Report a problem | ||
| 9/5/2013 | Listed for sale | $630,000+3.4%$177/sqft |
Source: John Poston & Co., Inc. #1322852 Report a problem | ||
| 5/4/2004 | Sold | $609,000+9.7%$172/sqft |
Source: Public Record Report a problem | ||
| 7/10/2002 | Sold | $555,000$156/sqft |
Source: Public Record Report a problem | ||
Nearby homes
- $1,229,9004 bd3 ba3.1k sqft5158 Timber Race Crse, Hollywood, SC 29449Off Market
- $1,050,0003 bd2 ba2.9k sqft4708 Tattersall Ln, Hollywood, SC 29449Off Market
- $1,015,8004 bd3 ba2.8k sqft4717 Tattersall Ln, Hollywood, SC 29449Off Market

- $1,040,6004 bd3 ba2.7k sqft5144 Timber Race Crse, Hollywood, SC 29449Off Market
Get a cash offer in 3 minutes
Find out how much your home could sell for in as little as 3 minutes with a no-obligation cash offer.
Estimated market value
$1,268,300
