Under Construction. Annabelle Estates presents the Pearson, available to build in Winter Haven, Florida. This spacious all block construction townhome features 3 bedrooms and 2.5 bathrooms. When entering you are greeted with a long foyer and powder room or the option to go right upstairs. This home was designed with an open concept living feel. Enjoy the spacious kitchen with bar seating, and dining and living space that looks out onto the covered patio. The kitchen includes stainless steel appliances and quartz countertops making cooking and cleaning a breeze. As you head upstairs you will find 3 bedrooms, 2 bathrooms, the laundry closet and linen closet. The primary bedroom has a beautiful walk in closet and bathroom featuring a 2 sink vanity. The two guest bedrooms are side by side and have built in closets that will hold plenty of clothes and items. The Pearson includes a Home is Connected smart home technology package which allows you to control your home with your smart device while near or away. Your new townhome will always have fantastic curb appeal while allowing you time to do the activities your family enjoys most. *Photos are of similar model but not that of the exact house. Pictures, photographs, colors, features, and sizes are for illustration purposes only and will vary from the homes as built. Home and community information including pricing, included features, terms, availability, and amenities are subject to change and prior sale at any time without notice or obligation. Please note that no representations or warranties are made regarding school districts or school assignments; you should conduct your own investigation regarding current and future schools and school boundaries.*
Pending
Price cut: $1.4K (7/21)
$249,990
4718 TONY STREET, LAKE WALES, FL 33859
3beds
1,463sqft
Townhouse
Built in 2026
4,791 Square Feet Lot
$-- Zestimate®
$171/sqft
$87/mo HOA
What's special
Quartz countertopsOpen concept living feelFantastic curb appealCovered patioLong foyer
- 65 days
- 14
- 2
Likely to sell faster than
Zillow last checked:
Listing updated:
Listed by:
Stephen Cline 407-250-7299,
DR HORTON REALTY OF CENTRAL FLORIDA LLC 407-250-7299
Source: Stellar MLS,MLS#: O6424635 Originating MLS: Orlando Regional
Originating MLS: Orlando Regional
Facts & features
Interior
Bedrooms & bathrooms
- Bedrooms: 3
- Bathrooms: 3
- Full bathrooms: 2
- 1/2 bathrooms: 1
Primary bedroom
- Features: Walk-In Closet(s)
- Level: Second
Bedroom 2
- Features: Built-in Closet
- Level: Second
Bedroom 3
- Features: Built-in Closet
- Level: Second
Dining room
- Level: First
Kitchen
- Level: First
Living room
- Level: First
Heating
- Central, Electric, Heat Pump
Cooling
- Central Air
Appliances
- Included: Dishwasher, Disposal, Dryer, Electric Water Heater, Microwave, Range, Refrigerator, Washer
- Laundry: Laundry Closet, Upper Level
Features
- Open Floorplan, Smart Home, Stone Counters, Thermostat, Walk-In Closet(s)
- Flooring: Carpet, Luxury Vinyl
- Doors: Sliding Doors
- Windows: Window Treatments
- Has fireplace: No
Interior area
- Total structure area: 1,463
- Total interior livable area: 1,463 sqft
Video & virtual tour
Property
Parking
- Total spaces: 1
- Parking features: Garage - Attached
- Attached garage spaces: 1
Features
- Levels: Two
- Stories: 2
- Exterior features: Irrigation System, Lighting, Sidewalk
Lot
- Size: 4,791 Square Feet
Details
- Parcel number: 272931871100000930
- Special conditions: None
Construction
Type & style
- Home type: Townhouse
- Property subtype: Townhouse
Materials
- Block, Stucco
- Foundation: Slab
- Roof: Shingle
Condition
- Under Construction
- New construction: Yes
- Year built: 2026
Details
- Builder model: Pearson
- Builder name: D.R. Horton
- Warranty included: Yes
Utilities & green energy
- Sewer: Public Sewer
- Water: Public
- Utilities for property: BB/HS Internet Available, Cable Available, Electricity Connected, Phone Available, Sewer Connected, Street Lights, Water Connected
Community & HOA
Community
- Features: Community Mailbox, Playground, Pool, Sidewalks
- Pet fee: $0 monthly
- Subdivision: ANNABELLE ESTATES
HOA
- Has HOA: Yes
- Amenities included: Park, Pickleball Court(s), Playground, Pool
- Services included: Community Pool, Manager, Pool Maintenance, Recreational Facilities
- HOA fee: $87 monthly
- HOA name: Garrison Property Services
Location
- Region: Lake Wales
Financial & listing details
- Price per square foot: $171/sqft
- Annual tax amount: $1,847
- Date on market: 7/13/2026
- Cumulative days on market: 64 days
- Listing terms: Cash,Conventional,FHA,VA Loan
- Ownership: Fee Simple
- Total actual rent: 0
- Electric utility on property: Yes
- Road surface type: Asphalt, Paved
Estimated market value
Not available
Estimated sales range
Not available
Not available
Price history
| Date | Event | Price |
|---|---|---|
| 9/8/2026 | Pending sale | $249,990$171/sqft |
Source:  Stellar MLS #O6424635 Report a problem Stellar MLS #O6424635 Report a problem | ||
| 7/21/2026 | Price change | $249,990-0.6%$171/sqft |
Source:  DR Horton Report a problem DR Horton Report a problem | ||
| 7/15/2026 | Price change | $251,390-1%$172/sqft |
Source: DR Horton Report a problem | ||
| 6/30/2026 | Listed for sale | $253,990$174/sqft |
Source: DR Horton Report a problem | ||
Public tax history
Tax history is unavailable.
Monthly payment
Est. payment
Payment breakdown
Explore the cost of this home by adjusting the details. Changes won't be saved.Climate risks
Neighborhood: 33859
Nearby schools
Schools provided by the listing agent
- Elementary: South Pointe Elementary
- Middle: McLaughlin Academy Of Excellence
- High: Winter Haven Senior
Source: Stellar MLS. This data may not be complete. We recommend contacting the local school district to confirm school assignments for this home.
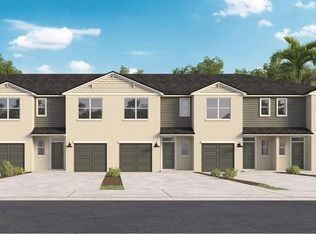

Similar homes
- $253,9903 bd3 ba1.4k sqft4719 TONY STREET, LAKE WALES, FL 33859New Construction

 Stellar MLS
 - $243,9903 bd3 ba1.4k sqft4715 TONY STREET, LAKE WALES, FL 33859New ConstructionStellar MLS
- $224,9903 bd3 ba1.4k sqft4714 TONY STREET, LAKE WALES, FL 33859New Construction
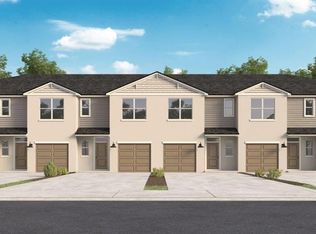 Stellar MLS
 - $229,9903 bd3 ba1.4k sqft4702 TONY STREET, LAKE WALES, FL 33859New Construction
 Stellar MLS
 - $242,9993 bd2 ba1.5k sqft4251 HILLOCK BOULEVARD, HAINES CITY, FL 33844New ConstructionStellar MLS
- $257,9993 bd2 ba1.7k sqft4255 HILLOCK BOULEVARD, HAINES CITY, FL 33844New ConstructionStellar MLS
