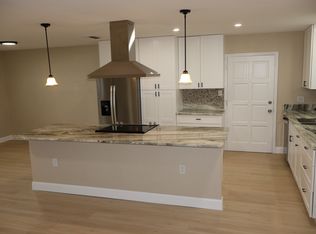
Go on a journey of timeless charm and modern sophistication with this South Tampa home that effortlessly blends character with contemporary updates. This residence, a haven of comfort and style, boasts a delightful personality that's bound to capture your heart. Recent improvements include a new roof (2022), Rainbird wireless irrigation system with rain sensor (2022), a complete kitchen makeover in 2023 that included new appliances, cabinets, solid wood shelves, all new fixtures, and granite counters, Hurricane windows (2023), screened-in back lanai (2023), new HVAC system (2023), interior and exterior paint (2020-2023), Shaw Luxury flooring (2023), solar attic exhaust (2023), Eco Tech pool remodel with deck finishes (2019), saltwater pool chlorinator, a new pump, and lighting, 6-foot vinyl fence (2018). Breathe easy knowing the air ducts were cleaned for your health and comfort and the laundry room is set up for stackable or side-by-side washer and dryer. This home tells a story, it's more than a house, it is a narrative of thoughtful updates and charming details. It's more than a home, its a sanctuary, a haven, one filled with modern conveniences, delightful surprises, and a personality that welcomes you with open arms. Ready to start your next chapter? Schedule a showing today and let this home share its story with you. Your happily ever after begins here.
Sold for $660,000
$660,000
4718 W ALLINE AVENUE, TAMPA, FL 33611
3beds
1,720sqft
Single Family Residence
Built in 1959
7,800 Square Feet Lot
$620,500 Zestimate®
$384/sqft
$3,544 Estimated rent
Home value
$620,500
$583,000 - $658,000
$3,544/mo
Zestimate® history
Owner options
List your home for rent
$3,544/mo
Rent Zestimate®
Find your next renter with Zillow Rental Manager. Plus, with online applications, you can quickly screen prospective tenants – for free.
$3,544/mo
Rent Zestimate®
Refinance and save
$4,548/mo
Est. payment
Refinancing to a lower rate could help reduce your monthly payments and save thousands over the life of the loan.
$4,548/mo
Est. payment
Explore your selling options
Work with a Zillow partner agent
Leverage their expertise and Zillow's premium Showcase listings to get your home seen by more buyers.
Get startedList with your own agent
Get your home in front of millions of buyers by listing it on Zillow.
Learn how to do itSell it yourself
Take full control of how buyers see your home on Zillow by listing For Sale by Owner (FSBO).
List your homeWhat's special
Modern sophisticationModern conveniencesSolar attic exhaustRainbird wireless irrigation systemComplete kitchen makeoverScreened-in back lanaiDelightful surprises
Zillow last checked:
Listing updated:
Listed by:
Pauline CHILTON 563-542-9287,
BHHS FLORIDA PROPERTIES GROUP 813-251-2002
Bought with:
Lynne Brown, 3262867
PALERMO REAL ESTATE PROF. INC.
Source: Stellar MLS,MLS#: T3486445 Originating MLS: Tampa
Originating MLS: Tampa
Facts & features
Interior
Bedrooms & bathrooms
- Bedrooms: 3
- Bathrooms: 2
- Full bathrooms: 2
Rooms
- Room types: Bonus Room
Primary bedroom
- Features: Built-in Closet
- Level: First
- Dimensions: 13x14
Bedroom 2
- Features: Built-in Closet
- Level: First
- Dimensions: 10x10
Bedroom 3
- Features: Built-in Closet
- Level: First
- Dimensions: 11x10
Bonus room
- Level: First
- Dimensions: 13x12
Dining room
- Level: First
- Dimensions: 9x9
Kitchen
- Features: Granite Counters
- Level: First
- Dimensions: 11x16
Living room
- Level: First
- Dimensions: 22x13
Heating
- Electric
Cooling
- Central Air
Appliances
- Included: Dishwasher, Disposal, Microwave, Range
- Laundry: Inside, Laundry Room
Features
- Attic Fan, Attic Ventilator, Ceiling Fan(s), Eating Space In Kitchen, Primary Bedroom Main Floor, Open Floorplan, Solid Wood Cabinets, Stone Counters, Thermostat
- Flooring: Carpet, Vinyl
- Doors: French Doors, Outdoor Shower
- Windows: Aluminum Frames, Blinds, Double Pane Windows, ENERGY STAR Qualified Windows, Storm Window(s), Insulated Windows, Low Emissivity Windows, Thermal Windows, Tinted Windows
- Has fireplace: No
Interior area
- Total structure area: 2,253
- Total interior livable area: 1,720 sqft
Property
Parking
- Total spaces: 1
- Parking features: Garage - Attached
- Attached garage spaces: 1
Features
- Levels: One
- Stories: 1
- Patio & porch: Covered, Enclosed, Patio, Rear Porch, Screened
- Exterior features: Irrigation System, Lighting, Outdoor Shower, Private Mailbox, Rain Gutters
- Has private pool: Yes
- Pool features: Fiberglass, In Ground, Lighting, Salt Water
- Fencing: Vinyl
Lot
- Size: 7,800 Square Feet
- Dimensions: 75 x 104
- Residential vegetation: Mature Landscaping, Trees/Landscaped
Details
- Parcel number: A0530183XD00000400002.0
- Zoning: RS-60
- Special conditions: None
Construction
Type & style
- Home type: SingleFamily
- Architectural style: Ranch
- Property subtype: Single Family Residence
Materials
- Block
- Foundation: Block
- Roof: Shingle
Condition
- New construction: No
- Year built: 1959
Utilities & green energy
- Sewer: Public Sewer
- Water: Public
- Utilities for property: BB/HS Internet Available, Cable Available, Cable Connected, Electricity Connected, Fiber Optics, Phone Available, Public, Sewer Connected, Water Connected
Community & HOA
Community
- Security: Smoke Detector(s)
- Pet fee: $0 monthly
- Subdivision: GUERNSEY ESTATES ADDITION
HOA
- Has HOA: No
Location
- Region: Tampa
Financial & listing details
- Price per square foot: $384/sqft
- Tax assessed value: $173,978
- Annual tax amount: $3,899
- Date on market: 11/15/2023
- Cumulative days on market: 52 days
- Ownership: Fee Simple
- Total actual rent: 0
- Electric utility on property: Yes
- Road surface type: Asphalt, Paved
Price history
| Date | Event | Price |
|---|---|---|
| 2/27/2024 | Sold | $660,000-2.2%$384/sqft |
Source:  Stellar MLS #T3486445 Report a problem Stellar MLS #T3486445 Report a problem | ||
| 1/26/2024 | Pending sale | $675,000$392/sqft |
Source: Stellar MLS #T3486445 Report a problem | ||
| 1/25/2024 | Listed for sale | $675,000$392/sqft |
Source: Stellar MLS #T3486445 Report a problem | ||
| 1/22/2024 | Pending sale | $675,000$392/sqft |
Source: Stellar MLS #T3486445 Report a problem | ||
| 1/10/2024 | Price change | $675,000-2.9%$392/sqft |
Source: Stellar MLS #T3486445 Report a problem | ||
| 12/7/2023 | Listed for sale | $695,000$404/sqft |
Source: Stellar MLS #T3486445 Report a problem | ||
| 11/22/2023 | Pending sale | $695,000$404/sqft |
Source: Stellar MLS #T3486445 Report a problem | ||
| 11/15/2023 | Listed for sale | $695,000+135.6%$404/sqft |
Source: Stellar MLS #T3486445 Report a problem | ||
| 11/7/2017 | Sold | $295,000-6.3%$172/sqft |
Source: Public Record Report a problem | ||
| 8/23/2017 | Price change | $314,900-4.5%$183/sqft |
Source: PRISTINE BAY REALTY & RENTALS #U7823786 Report a problem | ||
| 7/24/2017 | Price change | $329,900-9.1%$192/sqft |
Source: PRISTINE BAY REALTY & RENTALS #U7823786 Report a problem | ||
| 6/24/2017 | Listed for sale | $363,000+33.9%$211/sqft |
Source: PRISTINE BAY REALTY & RENTALS #U7823786 Report a problem | ||
| 4/14/2017 | Sold | $271,000-14.9%$158/sqft |
Source: Public Record Report a problem | ||
| 1/6/2017 | Price change | $318,600+3.1%$185/sqft |
Source: Smith & Associates #T2835347 Report a problem | ||
| 10/26/2016 | Price change | $309,000-1.3%$180/sqft |
Source: Smith & Associates #T2835347 Report a problem | ||
| 9/13/2016 | Price change | $313,000-3.7%$182/sqft |
Source: Smith & Associates #T2835347 Report a problem | ||
| 9/1/2016 | Listed for sale | $325,000+27.5%$189/sqft |
Source: Smith & Associates #T2835347 Report a problem | ||
| 10/13/2004 | Sold | $255,000$148/sqft |
Source: Stellar MLS #T2071208 Report a problem | ||
Public tax history
| Year | Property taxes | Tax assessment |
|---|---|---|
| 2025 | $865 -90.2% | $63,293 -85.9% |
| 2024 | $8,826 +120.8% | $448,528 +89.7% |
| 2023 | $3,998 +2.8% | $236,400 +3% |
| 2022 | $3,889 +1.3% | $229,515 +3% |
| 2021 | $3,838 +1.2% | $222,830 +1.4% |
| 2020 | $3,792 +2.3% | $219,753 +2.3% |
| 2019 | $3,709 | $214,812 +1.9% |
| 2018 | $3,709 +1.1% | $210,807 +20.3% |
| 2017 | $3,669 +100.5% | $175,289 +49% |
| 2016 | $1,830 +3.6% | $117,662 +0.7% |
| 2015 | $1,765 +8.8% | $116,844 +0.8% |
| 2014 | $1,623 | $115,917 +1.5% |
| 2013 | $1,623 +1.5% | $114,204 +1.7% |
| 2012 | $1,599 -19.5% | $112,295 -13.7% |
| 2011 | $1,987 +2.4% | $130,117 +1% |
| 2010 | $1,940 -11.4% | $128,817 -7.9% |
| 2009 | $2,190 -31.4% | $139,824 -24.7% |
| 2008 | $3,192 -8.5% | $185,629 +0.2% |
| 2007 | $3,491 -5.8% | $185,269 +2.5% |
| 2006 | $3,707 +0.5% | $180,750 +3% |
| 2005 | $3,691 | $175,485 +29.8% |
| 2004 | -- | $135,165 +51.5% |
| 2003 | -- | $89,219 +2.4% |
| 2002 | -- | $87,128 +1.6% |
| 2001 | -- | $85,756 -14.7% |
| 2000 | $1,484 | $100,533 |
Find assessor info on the county website
Neighborhood: Bayside West
Nearby homes
- $399,9993 bd1 ba1k sqft4716 W Alline Ave, Tampa, FL 33611Sold

- $400,5003 bd2 ba1.2k sqft4720 W Alline Ave, Tampa, FL 33611Off Market
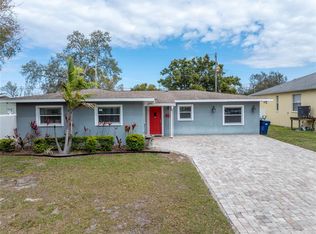
- $685,0003 bd2 ba1.6k sqft4717 W Beaumont St, Tampa, FL 33611Sold
- $531,2003 bd2 ba1.6k sqft4719 W Beaumont St, Tampa, FL 33611Off Market

- $767,0003 bd3 ba2.1k sqft4715 W Beaumont St, Tampa, FL 33611Off Market
- $347,5002 bd1 ba1.2k sqft4717 W Alline Ave, Tampa, FL 33611Off Market
- $549,3003 bd2 ba1.5k sqft4714 W Alline Ave, Tampa, FL 33611Off Market
- $548,1004 bd2 ba1.8k sqft4715 W Alline Ave, Tampa, FL 33611Off Market
Nearby schools
GreatSchools rating
- 6/10Anderson Elementary SchoolGrades: PK-5Distance: 1 mi
- 5/10Madison Middle SchoolGrades: 6-8Distance: 0.6 mi
- 6/10Robinson High SchoolGrades: 9-12Distance: 1.8 mi
Schools provided by the listing agent
- Elementary: Anderson-HB
- Middle: Madison-HB
- High: Robinson-HB
Source: Stellar MLS. This data may not be complete. We recommend contacting the local school district to confirm school assignments for this home.
Get a cash offer in 3 minutes
Find out how much your home could sell for in as little as 3 minutes with a no-obligation cash offer.
Estimated market value
$620,500
Get a cash offer in 3 minutes
Find out how much your home could sell for in as little as 3 minutes with a no-obligation cash offer.
Estimated market value
$620,500
- Florida
- Hillsborough County
- Tampa
- 33611
- Bayside West
- 4718 W ALLINE AVENUE
Nearby cities
Nearby neighborhoods
Nearby zip codes
Other Tampa Topics
