Skip main navigation
Off market
  • $824,200

    4718 W Buckskin Trl, Phoenix, AZ 85083

    5beds
    6baths
    3,525sqft
    SingleFamily
    Built in 2011
    7,415 Square Feet Lot
    $824,200 Zestimate®
    $234/sqft
    $5,696 Estimated rent

    Home value

    $824,200

    $783,000 - $874,000

    $5,696/mo

    Zestimate® history
    Loading
    Loading...

    Owner options

    List your home for rent

    $5,696/mo

    Rent Zestimate®

    Find your next renter with Zillow Rental Manager. Plus, with online applications, you can quickly screen prospective tenants – for free.

    Learn more

    $5,696/mo

    Rent Zestimate®

    Refinance and save

    $4,870/mo

    Est. payment

    Refinancing to a lower rate could help reduce your monthly payments and save thousands over the life of the loan.

    See today's rates

    $4,870/mo

    Est. payment

    Explore your selling options

    Work with a Zillow partner agent

    Leverage their expertise and Zillow's premium Showcase listings to get your home seen by more buyers.

    Get started

    List with your own agent

    Get your home in front of millions of buyers by listing it on Zillow.

    Learn how to do it

    Sell it yourself

    Take full control of how buyers see your home on Zillow by listing For Sale by Owner (FSBO).

    List your home

    What's special

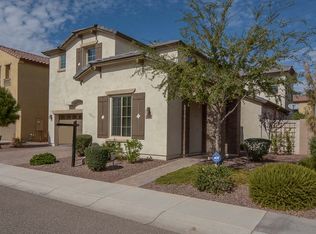
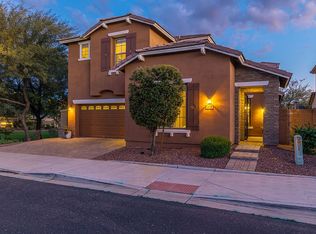
    Voted BEST HOME Northwest Valley Home Tour! Beautiful former model in gated community has 5 bedrooms and 5.5 baths. This home has BARELY been lived in. Shows like new! Truly a must see with upgraded flooring, crown molding, custom window coverings and drapes that convey, formal living room and dining room. Master has deep soak tub with separate shower,his/her sinks and his/her walk in closets. Gorgeous kitchen with an eat at bar, granite countertops, walk in pantry and stainless steel appliances including double wall ovens and a gas range. Separate entrance to mother-in-law suite with full bath. In fact, EACH bedroom has it's own full bath! House has a walk in laundry room, lots of storage, artificial grass, and a 3 car garage with apoxy floors. All of this and mountain views as well

    This property is off market, which means it's not currently listed for sale or rent on Zillow. This may be different from what's available on other websites or public sources.

    Facts & features

    Interior

    Bedrooms & bathrooms
    • Bedrooms: 5
    • Bathrooms: 6
    Heating
    • Other, Gas
    Cooling
    • Refrigerator
    Appliances
    • Included: Dishwasher, Microwave, Refrigerator
    Features
    • Flooring: Tile, Carpet
    • Has fireplace: Yes
    Interior area
    • Total interior livable area: 3,525 sqft

    Property

    Parking
    • Total spaces: 3
    • Parking features: Garage - Attached
    Features
    • Exterior features: Stucco
    Lot
    • Size: 7,415 Square Feet
    Details
    • Parcel number: 20507367

    Construction

    Type & style
    • Home type: SingleFamily
    Materials
    • Roof: Tile
    Condition
    • Year built: 2011

    Community & HOA

    HOA
    • Has HOA: Yes
    • HOA fee: $112 monthly
    Location
    • Region: Phoenix

    Financial & listing details

    • Price per square foot: $234/sqft
    • Tax assessed value: $649,300
    • Annual tax amount: $4,339

    Price history

    DateEventPrice
    10/30/2013Sold$414,500-1.3%$118/sqft
    Source: ARMLS #4984681 Report a problem
    8/17/2013Listed for sale$420,000+10.5%$119/sqft
    Source: Keller Williams Realty Biltmore Partners #4984681 Report a problem
    3/30/2012Sold$380,000$108/sqft
    Source: ARMLS #4586966 Report a problem

    Public tax history

    YearProperty taxesTax assessment
    2025$4,339 +1.4%$64,930 -2.6%
    2024$4,278 +1.8%$66,650 +49.9%
    2023$4,204 +2%$44,464 +4.3%
    2022$4,120 -1%$42,620 +5.7%
    2021$4,161 +2.6%$40,330 +5%
    2020$4,055 +0.4%$38,410 +4.3%
    2019$4,037 $36,830 +0.6%
    2018$4,037 +3.9%$36,620 +4.7%
    2017$3,887 +20.5%$34,980 -5.2%
    2016$3,227 +4.3%$36,900 +2.8%
    2015$3,093 $35,880 +20.9%
    2014-- $29,680 +9.5%
    2013-- $27,100
    Find assessor info on the county website

    Neighborhood: Deer Valley

    Nearby schools

    GreatSchools rating
    Schools provided by the listing agent
    • Elementary: Stetson Hills
    • Middle: Stetson Hills
    • High: Sandra Day O'Connor
    • District: 097 - Deer Valley Unified District

    Source: The MLS. This data may not be complete. We recommend contacting the local school district to confirm school assignments for this home.

    Get a cash offer in 3 minutes
    Find out how much your home could sell for in as little as 3 minutes with a no-obligation cash offer.
    Estimated market value
    $824,200
    Get a cash offer in 3 minutes
    Find out how much your home could sell for in as little as 3 minutes with a no-obligation cash offer.
    Estimated market value
    $824,200