Skip main navigation
Off market
  • $338,600

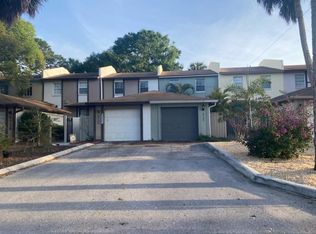
    4718 W Cherokee Rd, Tampa, FL 33629

    2beds
    2baths
    1,280sqft
    Townhouse
    Built in 1981
    2,238 Square Feet Lot
    $338,600 Zestimate®
    $265/sqft
    $2,461 Estimated rent

    Home value

    $338,600

    $315,000 - $362,000

    $2,461/mo

    Zestimate® history
    Loading
    Loading...

    Owner options

    List your home for rent

    $2,461/mo

    Rent Zestimate®

    Find your next renter with Zillow Rental Manager. Plus, with online applications, you can quickly screen prospective tenants – for free.

    Learn more

    $2,461/mo

    Rent Zestimate®

    Refinance and save

    $2,357/mo

    Est. payment

    Refinancing to a lower rate could help reduce your monthly payments and save thousands over the life of the loan.

    See today's rates

    $2,357/mo

    Est. payment

    Explore your selling options

    Work with a Zillow partner agent

    Leverage their expertise and Zillow's premium Showcase listings to get your home seen by more buyers.

    Get started

    List with your own agent

    Get your home in front of millions of buyers by listing it on Zillow.

    Learn how to do it

    Sell it yourself

    Take full control of how buyers see your home on Zillow by listing For Sale by Owner (FSBO).

    List your home

    What's special

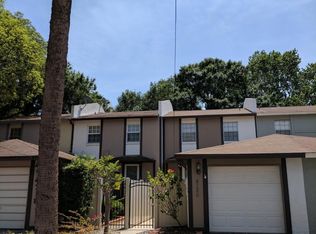
    Welcome to your new home in South Tampa! LOCATION, LOCATION, LOCATION An opportunity to rent in the CURRENT PLANT HIGH SCHOOL and COLEMAN MIDDLE SCHOOL districts. Tampa International Airport, Downtown Tampa and MacDill AFB are all a short drive away! Even the bridges to Pinellas County are within 10 minutes! This cozy townhome has been remodeled to add comfort and utility. Enter your front patio through a rod iron gate for additional privacy. Once you enter your home, your renovated kitchen is to your left. Fully stocked with stainless steel appliances, including a dishwasher & farmhouse style sink, travertine floors and exotic marble counters! Enjoy eating at the overhang bar top or in your adjacent dining area. Step down into a family room with full view to your back porch and yard. The main floor also has a renovated full bath with stand-up shower and decorative tile and bowl sink! There is even a built in home for your pet under the stairs with a cute entrance! Upstairs is shared by two large bedrooms, another renovated bathroom, and a laundry closet with new stackable washer and dryer with a wood shelving unit for additional storage. The bedrooms have large closets and one bedroom has a built in desk area with additional shelving. This home has tile, wood, or vinyl wood flooring throughout and marble counter tops in the kitchen and both bathrooms! Also included is a one car garage, driveway for 2 cars, outdoor storage closet, and a grill to enjoy the backyard. Owner also added a tankless water heater for endless hot water more efficiently and a home filtration system for all of the water This rental WILL NOT LAST Application is submitted and fee is paid directly to service, not the owner. Information included in attachments

    This property is not currently displayed as for sale or rent on Zillow. This may be different from what's on other websites or public sources.

    Facts & features

    Interior

    Bedrooms & bathrooms
    • Bedrooms: 2
    • Bathrooms: 2
    Heating
    • Forced air, Electric
    Cooling
    • Central
    Appliances
    • Included: Dishwasher, Dryer, Garbage disposal, Microwave, Range / Oven, Refrigerator, Washer
    • Laundry: In Unit
    Features
    • Flooring: Tile, Hardwood
    Interior area
    • Total interior livable area: 1,280 sqft

    Property

    Parking
    • Total spaces: 1
    • Parking features: Garage - Attached
    Features
    • Exterior features: Stucco
    Lot
    • Size: 2,238 Square Feet
    Details
    • Parcel number: 1829323TI000000000620A

    Construction

    Type & style
    • Home type: Townhouse
    Materials
    • masonry
    • Roof: Composition
    Condition
    • Year built: 1981

    Community & HOA

    Location
    • Region: Tampa

    Financial & listing details

    • Price per square foot: $265/sqft
    • Tax assessed value: $269,925
    • Annual tax amount: $5,140

    Price history

    DateEventPrice
    8/14/2024Listing removed--
    Source: MIAMI #A11633129 Report a problem
    8/6/2024Listed for rent$2,800$2/sqft
    Source: MIAMI #A11633129 Report a problem
    7/29/2024Listing removed--
    Source: Zillow Rentals Report a problem
    7/11/2024Listed for rent$2,800+40%$2/sqft
    Source: Zillow Rentals Report a problem
    6/30/2020Listing removed$2,000$2/sqft
    Source: FLORIDA DEVELOPMENT CORP INC #T3248304 Report a problem
    6/16/2020Listed for rent$2,000$2/sqft
    Source: FLORIDA DEVELOPMENT CORP INC #T3248304 Report a problem
    12/14/2017Sold$240,000-5.8%$188/sqft
    Source: Public Record Report a problem
    9/25/2017Price change$254,900-1.9%$199/sqft
    Source: PMI REALTY & PROPERTY MGNM. #T2896146 Report a problem
    8/22/2017Listed for sale$259,900+202.2%$203/sqft
    Source: PMI REALTY & PROPERTY MGNM. #T2896146 Report a problem
    9/30/1997Sold$86,000$67/sqft
    Source: Public Record Report a problem

    Public tax history

    YearProperty taxesTax assessment
    2025$5,140 +11.5%$246,145 +10%
    2024$4,608 +8.3%$223,768 +10%
    2023$4,257 +8.5%$203,425 +10%
    2022$3,922 +14.7%$184,932 +10%
    2021$3,419 +70.1%$168,120 +21.2%
    2020$2,010 +2.5%$138,670 +2.3%
    2019$1,960 $135,552 +1.9%
    2018$1,960 +1.2%$133,025 +26.2%
    2017$1,936 -8.2%$105,441 +21.5%
    2016$2,110 +2.8%$86,791 +10%
    2015$2,052 +20.5%$78,901 +10%
    2014$1,703 $71,728 +10%
    2013$1,703 +31.1%$65,207 +10%
    2012$1,299 -23.1%$59,279 -23.3%
    2011$1,690 -27%$77,275 -27.8%
    2010$2,316 -10.3%$106,958 -9.9%
    2009$2,582 -26.1%$118,647 -25.9%
    2008$3,492 -2.7%$160,158 -3.9%
    2007$3,590 -7.6%$166,660 +1%
    2006$3,886 +21%$164,971 +24.8%
    2005$3,210 $132,139 +4.5%
    2004-- $126,508 +3.4%
    2003-- $122,327 +12.5%
    2002-- $108,700 +13.7%
    2001-- $95,580
    2000$906 $95,580
    Find assessor info on the county website

    Neighborhood: Belmar Gardens

    Nearby schools

    GreatSchools rating
    Schools provided by the listing agent
    • Elementary: Mabry Elementary School-HB
    • Middle: Coleman-HB
    • High: Plant-HB

    Source: The MLS. This data may not be complete. We recommend contacting the local school district to confirm school assignments for this home.

    Get a cash offer in 3 minutes
    Find out how much your home could sell for in as little as 3 minutes with a no-obligation cash offer.
    Estimated market value
    $338,600
    Get a cash offer in 3 minutes
    Find out how much your home could sell for in as little as 3 minutes with a no-obligation cash offer.
    Estimated market value
    $338,600