Tucked away in the picturesque Margarette Manor, this Low Country-style charmer sits gracefully on a coveted corner lot, inviting you to experience a lifestyle of warmth, elegance, and effortless comfort. Meandering sidewalk-lined streets, a tranquil lake near the entrance, and a central common area with a walking trail make this neighborhood perfect for peaceful evening strolls and friendly morning hellos.
A welcoming covered front porch beckons you to slow down and savor the moment—whether it's a quiet morning with coffee or an evening watching the sunset. Step inside, where the great room soars with high ceilings, rich nail-down wood floors, and a cozy fireplace that makes every gathering feel special.
The kitchen is a true heart of the home, beautifully appointed with granite countertops, including on the center island with wine rack, 5-burner gas range, refrigerator, modern lighting, and a seamless flow into the dining area and outdoor patio. Whether you're preparing a feast or enjoying a quiet meal, this space is designed to bring people together.
A retreat of its own, the primary suite offers a sense of luxury with deep-hued walls, an elegant double-tray ceiling, and a spacious walk-in closet. The spa-like en suite bath is designed for relaxation, featuring granite counters, double sinks, a large tub, and a tiled walk-in shower—your own private sanctuary.
Upstairs, two charming guest bedrooms share a Jack-and-Jill bath, complete with granite countertops and ample storage. A hidden gem awaits above the primary suite—an unfinished bonus space, perfect for seasonal storage or a future dream room.
Step outside to your covered back porch, where the fenced yard is ready for morning coffee, weekend barbecues, and quiet evenings under the stars.
The rear-entry garage is more than just a place for parking—it's been freshly painted and finished with an epoxy-coated floor, plus a storm shelter for added security and peace of mind.
Pleasant Hill Elementary and Desoto Central Middle & High . . . for great education!
✨ Additional thoughtful touches include:
✔️ Refrigerator, washer, and dryer remain
✔️ Wireless doorbell with 4 stations—so you never miss a moment
✔️ Granite countertops in all bathrooms for timeless elegance
✔️ Updated lighting & porch fans for year-round comfort
✔️ Tankless water heater for endless warm showers
✔️ Pull-down attic stairs for extra storage
With its timeless charm, modern enhancements, and an enchanting neighborhood, this Margarette Manor beauty is more than just a house—it's a place to truly call home.
Closed
Price Unknown
4718 W Dublin, Olive Branch, MS 38654
3beds
1,863sqft
Residential, Single Family Residence
Built in 2013
0.25 Acres Lot
$323,900 Zestimate®
$--/sqft
$2,109 Estimated rent
Home value
$323,900
$292,000 - $360,000
$2,109/mo
Zestimate® history
Owner options
List your home for rent
$2,109/mo
Rent Zestimate®
Find your next renter with Zillow Rental Manager. Plus, with online applications, you can quickly screen prospective tenants – for free.
$2,109/mo
Rent Zestimate®
Refinance and save
$250/mo
Est. payment
Refinancing to a lower rate could help reduce your monthly payments and save thousands over the life of the loan.
$250/mo
Est. payment
Explore your selling options
Work with a Zillow partner agent
Leverage their expertise and Zillow's premium Showcase listings to get your home seen by more buyers.
Get startedList with your own agent
Get your home in front of millions of buyers by listing it on Zillow.
Learn how to do itSell it yourself
Take full control of how buyers see your home on Zillow by listing For Sale by Owner (FSBO).
List your homeWhat's special
Covered back porchCozy fireplaceSpa-like en suite bathFenced yardCorner lotCovered front porch
Zillow last checked:
Listing updated:
Listed by:
Tracy Kirkley 901-210-8045,
Crye-Leike Of MS-OB
Bought with:
Crystell J Harris, 23903
Harris & Harris Realty Group
Source: MLS United,MLS#: 4103942
Facts & features
Interior
Bedrooms & bathrooms
- Bedrooms: 3
- Bathrooms: 3
- Full bathrooms: 2
- 1/2 bathrooms: 1
Primary bedroom
- Description: 19x13
- Level: First
Bedroom
- Description: 13x13
- Level: Second
Bedroom
- Description: 14x13
- Level: Second
Great room
- Description: 18x14
- Level: First
Kitchen
- Description: 18x14
- Level: First
Laundry
- Description: 6x6
- Level: First
Other
- Description: Storm Shelter
- Level: Main
Heating
- Central, Fireplace(s), Forced Air, Natural Gas, Zoned
Cooling
- Central Air, Electric, Gas, Multi Units
Appliances
- Included: Built-In Range, Disposal, Dryer, Free-Standing Refrigerator, Microwave, Refrigerator, Stainless Steel Appliance(s), Tankless Water Heater, Washer/Dryer
- Laundry: Electric Dryer Hookup, Laundry Room, Main Level, Washer Hookup
Features
- Ceiling Fan(s), Crown Molding, Double Vanity, Eat-in Kitchen, Granite Counters, High Ceilings, High Speed Internet, Kitchen Island, Open Floorplan, Pantry, Primary Downstairs, Recessed Lighting, Tray Ceiling(s), Vaulted Ceiling(s), Walk-In Closet(s)
- Flooring: Vinyl, Carpet, Tile, Wood
- Doors: Dead Bolt Lock(s), Hinged Patio
- Windows: Blinds, Double Pane Windows, Insulated Windows, Vinyl Clad
- Has fireplace: Yes
- Fireplace features: Gas Log, Great Room, Ventless
Interior area
- Total structure area: 1,863
- Total interior livable area: 1,863 sqft
Property
Parking
- Total spaces: 2
- Parking features: Attached, Concrete, Garage Door Opener, Garage Faces Rear, Private
- Attached garage spaces: 2
Features
- Levels: Two
- Stories: 2
- Patio & porch: Front Porch, Patio
- Exterior features: Private Yard, Rain Gutters
- Fencing: Back Yard,Wood,Fenced
Lot
- Size: 0.25 Acres
- Features: Corner Lot, Few Trees, Front Yard, Landscaped
Details
- Additional structures: Storm Shelter
- Parcel number: 2071121000000800
Construction
Type & style
- Home type: SingleFamily
- Architectural style: Traditional
- Property subtype: Residential, Single Family Residence
Materials
- Brick, Siding
- Foundation: Slab
- Roof: Architectural Shingles
Condition
- New construction: No
- Year built: 2013
Utilities & green energy
- Sewer: Public Sewer
- Water: Public
- Utilities for property: Electricity Connected, Natural Gas Connected, Sewer Connected, Water Connected, Natural Gas in Kitchen
Community & HOA
Community
- Features: Hiking/Walking Trails, Lake, Sidewalks, Street Lights
- Security: Security Lights, Security System, Smoke Detector(s)
- Subdivision: Margarette Manor
HOA
- Has HOA: Yes
- Services included: Other
- HOA fee: $250 annually
Location
- Region: Olive Branch
Financial & listing details
- Tax assessed value: $204,794
- Annual tax amount: $1,692
- Date on market: 4/10/2025
- Electric utility on property: Yes
Price history
| Date | Event | Price |
|---|---|---|
| 5/23/2025 | Sold | -- |
Source: MLS United #4103942 Report a problem | ||
| 4/29/2025 | Pending sale | $315,000$169/sqft |
Source: MLS United #4103942 Report a problem | ||
| 4/10/2025 | Listed for sale | $315,000$169/sqft |
Source: MLS United #4103942 Report a problem | ||
| 3/23/2025 | Pending sale | $315,000$169/sqft |
Source: MLS United #4103942 Report a problem | ||
| 3/21/2025 | Price change | $315,000-3.1%$169/sqft |
Source: MLS United #4103942 Report a problem | ||
| 2/15/2025 | Listed for sale | $325,000+1.6%$174/sqft |
Source: MLS United #4103942 Report a problem | ||
| 9/4/2024 | Listing removed | $319,900-2.8%$172/sqft |
Source: MLS United #4084429 Report a problem | ||
| 7/2/2024 | Listed for sale | $329,000+43.1%$177/sqft |
Source: MLS United #4084429 Report a problem | ||
| 10/21/2019 | Sold | -- |
Source: MLS United #18308001_2324606 Report a problem | ||
| 9/1/2019 | Price change | $229,900-2.1%$123/sqft |
Source: BURCH REALTY GROUP #324606 Report a problem | ||
| 8/17/2019 | Listed for sale | $234,900$126/sqft |
Source: BURCH REALTY GROUP #324606 Report a problem | ||
| 11/14/2013 | Sold | -- |
Source: MLS United #2284810 Report a problem | ||
Public tax history
| Year | Property taxes | Tax assessment |
|---|---|---|
| 2025 | $2,071 +22.4% | $20,479 +40.3% |
| 2024 | $1,692 | $14,595 |
| 2023 | $1,692 | $14,595 |
| 2022 | $1,692 | $14,595 |
| 2021 | $1,692 +9.1% | $14,595 +7.6% |
| 2020 | $1,551 +0.2% | $13,564 +0.2% |
| 2019 | $1,548 | $13,539 |
| 2018 | $1,548 +0.7% | $13,539 +1.1% |
| 2017 | $1,537 | $13,390 |
| 2016 | $1,537 -16.3% | $13,390 -46.6% |
| 2015 | $1,837 +19.5% | $25,080 +87.3% |
| 2014 | $1,537 | $13,390 |
Find assessor info on the county website
Neighborhood: 38654
Nearby homes
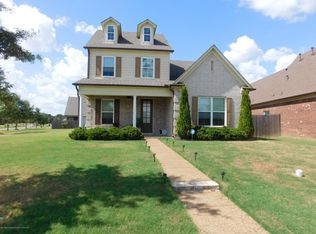
- $326,5003 bd2 ba1.9k sqft4726 W Dublin, Olive Branch, MS 38654Off Market

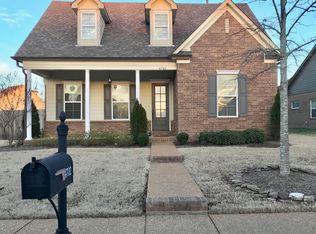
- $303,9004 bd-- ba1.2k sqft4734 W Dublin, Olive Branch, MS 38654Off Market
- $309,7003 bd3 ba1.8k sqft4723 W Petite Loop, Olive Branch, MS 38654Off Market
- $363,0003 bd2 ba2.1k sqft4702 W Dublin, Olive Branch, MS 38654Off Market
- $357,3003 bd3 ba2.3k sqft4719 W Dublin, Olive Branch, MS 38654Off Market
- $329,5003 bd2 ba1.9k sqft4731 W Petite Loop, Olive Branch, MS 38654Off Market
- $341,8004 bd3 ba2.1k sqft4738 Dublin, Olive Branch, MS 38654Off Market
- $326,0004 bd3 ba2.1k sqft4738 W Dublin, Olive Branch, MS 38654Off Market
Nearby schools
GreatSchools rating
- 8/10Pleasant Hill Elementary SchoolGrades: PK-5Distance: 3 mi
- 8/10Desoto Central Middle SchoolGrades: 6-8Distance: 2.7 mi
- 8/10Desoto Central High SchoolGrades: 9-12Distance: 2.4 mi
Schools provided by the listing agent
- Elementary: Pleasant Hill
- Middle: Desoto Central
- High: Desoto Central
Source: MLS United. This data may not be complete. We recommend contacting the local school district to confirm school assignments for this home.
Sell for more on Zillow
Get a Zillow Showcase℠ listing at no additional cost and you could sell for .
$323,900
2% more
+$6,478
With Zillow Showcase(estimated)
$330,378
Sell for more on Zillow
Get a Zillow Showcase℠ listing at no additional cost and you could sell for .
$323,900
2% more
+$6,478
With Zillow Showcase(estimated)
$330,378
- Mississippi
- DeSoto County
- Olive Branch
- 38654
- 4718 W Dublin
