Welcome Home to your brand new David Weekley Home in South Tampa. This home is nestled on an expansive 7,200 sq. ft. lot in a peaceful yet convenient neighborhood, this brand-new residence perfectly balances elegance, comfort, and modern living. From the moment you arrive, the curb appeal shines — nicely set back off this quiet street, this home showcases many textures on the exterior. From stucco and Hardie plank, decorative shutters, to decorative stone the inviting front porch sets a warm and stylish tone. Step inside to an open-concept great room designed for gathering and entertaining. The gourmet kitchen is the true heart of the home, featuring a striking 10-foot island, stacked cabinetry, sleek quartz countertops with matching backsplash, and sliding glass doors that flow to a covered lanai and fenced backyard with its own half bath — ideal for outdoor living. The main floor also offers a private 5th bedroom suite, perfect for guests or multi-generational living. Upstairs, four spacious bedrooms await, including a luxurious primary retreat with a spa-like bathroom boasting a deep soaking tub, rain shower, and oversized walk-in closet. A versatile bonus room and a thoughtfully designed laundry room with folding space add convenience and flexibility. This home is backed by peace of mind, with warranties including 1-year on workmanship, 2-year on systems, and 10-year structural coverage. Need to be in a great school district? This home has that too! Mabry Elementary, Coleman Middle School and Plant High School. Close to shopping, dining, and everyday conveniences, this property delivers the lifestyle you’ve been waiting for. Don’t miss your chance to make it yours!
Sold for $1,440,090
$1,440,090
4718 W KENSINGTON AVENUE, TAMPA, FL 33629
5beds
3,489sqft
Single Family Residence
Built in 2025
7,200 Square Feet Lot
$1,427,500 Zestimate®
$413/sqft
$7,892 Estimated rent
Home value
$1,427,500
$1.33M - $1.53M
$7,892/mo
Zestimate® history
Owner options
List your home for rent
$7,892/mo
Rent Zestimate®
Find your next renter with Zillow Rental Manager. Plus, with online applications, you can quickly screen prospective tenants – for free.
$7,892/mo
Rent Zestimate®
Refinance and save
$9,859/mo
Est. payment
Refinancing to a lower rate could help reduce your monthly payments and save thousands over the life of the loan.
$9,859/mo
Est. payment
Explore your selling options
Work with a Zillow partner agent
Leverage their expertise and Zillow's premium Showcase listings to get your home seen by more buyers.
Get startedList with your own agent
Get your home in front of millions of buyers by listing it on Zillow.
Learn how to do itSell it yourself
Take full control of how buyers see your home on Zillow by listing For Sale by Owner (FSBO).
List your homeWhat's special
Covered lanaiVersatile bonus roomSpa-like bathroomCurb appeal shinesFenced backyardInviting front porchStucco and hardie plank
Zillow last checked:
Listing updated:
Listed by:
Robert St. Pierre,
WEEKLEY HOMES REALTY COMPANY 866-493-3553
Bought with:
JENNIFER VERBEL, 3548001
RENT SOLUTIONS
Source: Stellar MLS,MLS#: TB8431755 Originating MLS: Suncoast Tampa
Originating MLS: Suncoast Tampa
Facts & features
Interior
Bedrooms & bathrooms
- Bedrooms: 5
- Bathrooms: 5
- Full bathrooms: 4
- 1/2 bathrooms: 1
Primary bedroom
- Features: Walk-In Closet(s)
- Level: Second
- Area: 294 Square Feet
- Dimensions: 21x14
Bedroom 2
- Features: Walk-In Closet(s)
- Level: Second
- Area: 168 Square Feet
- Dimensions: 14x12
Bedroom 3
- Features: Walk-In Closet(s)
- Level: Second
- Area: 132 Square Feet
- Dimensions: 12x11
Bedroom 4
- Features: Walk-In Closet(s)
- Level: Second
- Area: 121 Square Feet
- Dimensions: 11x11
Bedroom 5
- Features: Built-in Closet
- Level: First
- Area: 156 Square Feet
- Dimensions: 13x12
Bonus room
- Features: Storage Closet
- Level: Second
- Area: 238 Square Feet
- Dimensions: 17x14
Dining room
- Level: First
- Area: 143 Square Feet
- Dimensions: 13x11
Kitchen
- Level: First
- Area: 294 Square Feet
- Dimensions: 14x21
Living room
- Level: First
- Area: 345 Square Feet
- Dimensions: 23x15
Heating
- Electric, Natural Gas
Cooling
- Central Air
Appliances
- Included: Oven, Cooktop, Dishwasher, Gas Water Heater, Microwave, Refrigerator, Tankless Water Heater, Wine Refrigerator
- Laundry: Laundry Room
Features
- In Wall Pest System, Pest Guard System, Solid Surface Counters, Thermostat, Tray Ceiling(s), Walk-In Closet(s)
- Flooring: Ceramic Tile, Laminate
- Has fireplace: No
Interior area
- Total structure area: 4,505
- Total interior livable area: 3,489 sqft
Property
Parking
- Total spaces: 3
- Parking features: Garage - Attached
- Attached garage spaces: 3
- Details: Garage Dimensions: 18x34
Features
- Levels: Two
- Stories: 2
- Exterior features: Irrigation System, Rain Gutters
Lot
- Size: 7,200 Square Feet
Details
- Parcel number: A3229183TF00000000043.0
- Zoning: RESI
- Special conditions: None
Construction
Type & style
- Home type: SingleFamily
- Property subtype: Single Family Residence
Materials
- Block, HardiPlank Type, Stucco, Wood Frame
- Foundation: Stem Wall
- Roof: Shingle
Condition
- Completed
- New construction: Yes
- Year built: 2025
Details
- Builder model: The Cadence
- Builder name: David Weekley Homes
Utilities & green energy
- Sewer: Other
- Water: Public
- Utilities for property: BB/HS Internet Available, Cable Available, Electricity Connected, Natural Gas Connected, Water Connected
Community & HOA
Community
- Pet fee: $0 monthly
- Subdivision: BEL MAR
HOA
- Has HOA: No
Location
- Region: Tampa
Financial & listing details
- Price per square foot: $413/sqft
- Tax assessed value: $314,973
- Annual tax amount: $3,892
- Date on market: 9/26/2025
- Cumulative days on market: 216 days
- Ownership: Fee Simple
- Total actual rent: 0
- Electric utility on property: Yes
- Road surface type: Asphalt
Price history
| Date | Event | Price |
|---|---|---|
| 6/23/2026 | Listing removed | $8,995$3/sqft |
Source: Zillow Rentals Report a problem | ||
| 6/15/2026 | Price change | $8,995-5.3%$3/sqft |
Source: Zillow Rentals Report a problem | ||
| 5/26/2026 | Sold | $1,440,090-4%$413/sqft |
Source:  Stellar MLS #TB8431755 Report a problem Stellar MLS #TB8431755 Report a problem | ||
| 5/20/2026 | Price change | $9,495-5%$3/sqft |
Source: Zillow Rentals Report a problem | ||
| 5/6/2026 | Listed for rent | $9,995$3/sqft |
Source: Zillow Rentals Report a problem | ||
| 5/1/2026 | Pending sale | $1,499,990$430/sqft |
Source: Stellar MLS #TB8431755 Report a problem | ||
| 4/9/2026 | Price change | $1,499,990-1.6%$430/sqft |
Source: Stellar MLS #TB8431755 Report a problem | ||
| 2/17/2026 | Price change | $1,524,990-1.6%$437/sqft |
Source: Stellar MLS #TB8431755 Report a problem | ||
| 9/26/2025 | Listed for sale | $1,549,990+244.4%$444/sqft |
Source: Stellar MLS #TB8431755 Report a problem | ||
| 3/5/2025 | Sold | $450,000-2.2%$129/sqft |
Source: Stellar MLS #TB8311133 Report a problem | ||
| 10/31/2024 | Pending sale | $460,000$132/sqft |
Source: Stellar MLS #TB8311133 Report a problem | ||
| 10/23/2024 | Price change | $460,000-4.2%$132/sqft |
Source: Stellar MLS #TB8311133 Report a problem | ||
| 10/14/2024 | Listed for sale | $480,000+189.2%$138/sqft |
Source: Stellar MLS #TB8311133 Report a problem | ||
| 4/7/2014 | Sold | $166,000-2.3%$48/sqft |
Source: Public Record Report a problem | ||
| 1/6/2014 | Listing removed | $169,900$49/sqft |
Source: STRESS FREE PROPERT MGMT. INC. #T2592608 Report a problem | ||
| 12/28/2013 | Price change | $169,900-0.6%$49/sqft |
Source: STRESS FREE PROPERT MGMT. INC. #T2592608 Report a problem | ||
| 12/22/2013 | Price change | $170,900-2.3%$49/sqft |
Source: STRESS FREE PROPERT MGMT. INC. #T2592608 Report a problem | ||
| 12/12/2013 | Price change | $175,000-2.8%$50/sqft |
Source: STRESS FREE PROPERT MGMT. INC. #T2592608 Report a problem | ||
| 11/30/2013 | Price change | $180,000-3.2%$52/sqft |
Source: STRESS FREE PROPERT MGMT. INC. #T2592608 Report a problem | ||
| 11/23/2013 | Price change | $185,900-2.1%$53/sqft |
Source: STRESS FREE PROPERT MGMT. INC. #T2592608 Report a problem | ||
| 11/16/2013 | Price change | $189,900-3.1%$54/sqft |
Source: STRESS FREE PROPERT MGMT. INC. #T2592608 Report a problem | ||
| 10/18/2013 | Price change | $195,900-1.6%$56/sqft |
Source: STRESS FREE PROPERT MGMT. INC. #T2592608 Report a problem | ||
| 10/12/2013 | Price change | $199,000+10.6%$57/sqft |
Source: STRESS FREE PROPERT MGMT. INC. #T2592608 Report a problem | ||
| 9/25/2013 | Price change | $180,000-1.6%$52/sqft |
Source: MARKET TAMPA LLC #T2592608 Report a problem | ||
| 9/19/2013 | Price change | $182,900-1.1%$52/sqft |
Source: MARKET TAMPA LLC #T2592608 Report a problem | ||
| 9/14/2013 | Price change | $184,900-1.6%$53/sqft |
Source: MARKET TAMPA LLC #T2592608 Report a problem | ||
| 9/5/2013 | Price change | $187,900-1.1%$54/sqft |
Source: MARKET TAMPA LLC #T2592608 Report a problem | ||
| 8/30/2013 | Listed for sale | $189,900+74.2%$54/sqft |
Source: MARKET TAMPA LLC #T2592608 Report a problem | ||
| 1/10/2013 | Sold | $109,000$31/sqft |
Source: Public Record Report a problem | ||
Public tax history
| Year | Property taxes | Tax assessment |
|---|---|---|
| 2025 | $2,888 -28.7% | $314,973 +27.6% |
| 2024 | $4,053 +2.7% | $246,753 +3% |
| 2023 | $3,946 +2.9% | $239,566 +3% |
| 2022 | $3,835 +1.4% | $232,588 +3% |
| 2021 | $3,783 +1.1% | $225,814 +1.4% |
| 2020 | $3,742 +2.1% | $222,696 +2.3% |
| 2019 | $3,665 | $217,689 +1.9% |
| 2018 | $3,665 +0.9% | $213,630 -8.9% |
| 2017 | $3,632 +1.7% | $234,412 +14.4% |
| 2016 | $3,572 +3.1% | $204,932 +0.7% |
| 2015 | $3,464 -1.7% | $203,507 +9.2% |
| 2014 | $3,524 | $186,443 +31.4% |
| 2013 | $3,524 +55.6% | $141,888 +37.2% |
| 2012 | $2,264 -13.3% | $103,435 -13.4% |
| 2011 | $2,613 -7.2% | $119,374 -7.8% |
| 2010 | $2,814 +285% | $129,524 +84.5% |
| 2009 | $731 -0.5% | $70,214 +0.1% |
| 2008 | $734 -23.4% | $70,144 +3% |
| 2007 | $959 -4.7% | $68,101 +2.5% |
| 2006 | $1,007 +1.8% | $66,440 +3% |
| 2005 | $989 | $64,505 +3.3% |
| 2004 | -- | $62,463 +1.9% |
| 2003 | -- | $61,298 +2.4% |
| 2002 | -- | $59,861 +1.6% |
| 2001 | -- | $58,918 -11.2% |
| 2000 | $821 | $66,344 |
Find assessor info on the county website
Neighborhood: Belmar Gardens
Nearby homes
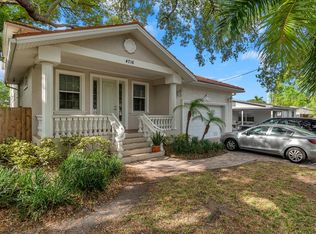
- $1,202,8004 bd4 ba3.7k sqft4716 W Kensington Ave, Tampa, FL 33629Off Market
- $1,117,0002 bd1 ba1k sqft3605 W Renellie Cir, Tampa, FL 33629Off Market

- $374,9002 bd1 ba761 sqft4722 W Kensington Ave, Tampa, FL 33629Off Market

- $1,230,0005 bd4 ba2.8k sqft4714 W Kensington Ave, Tampa, FL 33629Off Market

- $622,2004 bd2 ba2k sqft3607 W Renellie Cir, Tampa, FL 33629Off Market
- $383,2002 bd1 ba1k sqft4717 W Kensington Ave, Tampa, FL 33629Off Market
- $608,2002 bd2 ba1.4k sqft4715 W Kensington Ave, Tampa, FL 33629Off Market
- $529,0003 bd2 ba1.4k sqft4721 W Kensington Ave, Tampa, FL 33629Off Market
Nearby schools
GreatSchools rating
- 10/10Mabry Elementary SchoolGrades: PK-5Distance: 1.5 mi
- 10/10Coleman Middle SchoolGrades: 6-8Distance: 1.3 mi
- 8/10Plant High SchoolGrades: 9-12Distance: 1.7 mi
Schools provided by the listing agent
- Elementary: Dale Mabry Elementary-HB
- Middle: Coleman-HB
- High: Plant-HB
Source: Stellar MLS. This data may not be complete. We recommend contacting the local school district to confirm school assignments for this home.
Get a cash offer in 3 minutes
Find out how much your home could sell for in as little as 3 minutes with a no-obligation cash offer.
Estimated market value
$1,427,500
Get a cash offer in 3 minutes
Find out how much your home could sell for in as little as 3 minutes with a no-obligation cash offer.
Estimated market value
$1,427,500
- Florida
- Hillsborough County
- Tampa
- 33629
- Belmar Gardens
- 4718 W KENSINGTON AVENUE
Nearby cities
Nearby neighborhoods
Nearby zip codes
Other Tampa Topics
