Rare and amazing opportunity to own this 4 bedroom, 3 bath home with over 3 acres in Lafayette Heights. Built in the early 1900's with a blend of historic character and modern potential, this home is a real gem for homeowners and investors alike. Three car detached garage. Zoning allows for animals (horses, chickens!). Fruit trees are in bloom - peach, apple and cherry. Survey completed this year with all the property corners marked. Well maintained by the owners and first time on the market nearly 40 years. Prime location situated just minutes from downtown Indianapolis as well as the International Airport, with easy access to I-70 and I-465, this home is perfectly positioned for convenience. The opportunities are endless - schedule your showing today, it won't last long!
Sold
$300,000
4718 W Troy Ave, Indianapolis, IN 46241
4beds
2,650sqft
Residential, Single Family Residence
Built in 1900
3.11 Acres Lot
$303,300 Zestimate®
$113/sqft
$2,358 Estimated rent
Home value
$303,300
$279,000 - $331,000
$2,358/mo
Zestimate® history
Owner options
List your home for rent
$2,358/mo
Rent Zestimate®
Find your next renter with Zillow Rental Manager. Plus, with online applications, you can quickly screen prospective tenants – for free.
$2,358/mo
Rent Zestimate®
Refinance and save
$1,871/mo
Est. payment
Refinancing to a lower rate could help reduce your monthly payments and save thousands over the life of the loan.
$1,871/mo
Est. payment
Explore your selling options
Work with a Zillow partner agent
Leverage their expertise and Zillow's premium Showcase listings to get your home seen by more buyers.
Get startedList with your own agent
Get your home in front of millions of buyers by listing it on Zillow.
Learn how to do itSell it yourself
Take full control of how buyers see your home on Zillow by listing For Sale by Owner (FSBO).
List your homeWhat's special
Historic characterModern potentialThree car detached garageFruit trees
Zillow last checked:
Listing updated:
Listed by:
Kevin Burgess 317-373-1428,
Values Driven Realty, Inc.
Bought with:
Kristal Munoz
RE/MAX At The Crossing
Source: MIBOR as distributed by MLS GRID,MLS#: 22037976
Facts & features
Interior
Bedrooms & bathrooms
- Bedrooms: 4
- Bathrooms: 3
- Full bathrooms: 3
- Main level bathrooms: 1
Primary bedroom
- Features: Carpet
- Level: Upper
- Area: 180 Square Feet
- Dimensions: 15X12
Bedroom 2
- Features: Carpet
- Level: Upper
- Area: 120 Square Feet
- Dimensions: 12X10
Bedroom 3
- Features: Carpet
- Level: Upper
- Area: 225 Square Feet
- Dimensions: 15X15
Bedroom 4
- Features: Carpet
- Level: Upper
- Area: 169 Square Feet
- Dimensions: 13X13
Bonus room
- Features: Vinyl
- Level: Main
- Area: 42 Square Feet
- Dimensions: 07X06
Family room
- Features: Carpet
- Level: Main
- Area: 350 Square Feet
- Dimensions: 25X14
Great room
- Features: Hardwood
- Level: Main
- Area: 405 Square Feet
- Dimensions: 27X15
Kitchen
- Features: Vinyl
- Level: Main
- Area: 150 Square Feet
- Dimensions: 15X10
Sun room
- Features: Vinyl
- Level: Main
- Area: 105 Square Feet
- Dimensions: 15X07
Heating
- Forced Air
Appliances
- Included: Dishwasher, Gas Oven, Refrigerator, Water Heater, Water Softener Owned
- Laundry: Main Level
Features
- Attic Stairway, Bookcases, High Ceilings, Entrance Foyer, Pantry
- Windows: WoodWorkStain/Painted
- Basement: Unfinished
- Attic: Permanent Stairs
Interior area
- Total structure area: 2,650
- Total interior livable area: 2,650 sqft
- Finished area below ground: 0
Property
Parking
- Total spaces: 3
- Parking features: Detached
- Garage spaces: 3
Features
- Levels: Two
- Stories: 2
- Patio & porch: Covered, Deck
- Exterior features: Playground
Lot
- Size: 3.11 Acres
- Features: Mature Trees
Details
- Parcel number: 491119109007000900
- Horse amenities: None
Construction
Type & style
- Home type: SingleFamily
- Architectural style: Traditional
- Property subtype: Residential, Single Family Residence
Materials
- Aluminum Siding
- Foundation: Brick/Mortar
Condition
- New construction: No
- Year built: 1900
Utilities & green energy
- Electric: 200+ Amp Service
- Water: Municipal/City
- Utilities for property: Electricity Connected, Sewer Connected, Water Connected
Community & HOA
Community
- Subdivision: Lafayette Heights
HOA
- Has HOA: No
Location
- Region: Indianapolis
Financial & listing details
- Price per square foot: $113/sqft
- Tax assessed value: $208,800
- Annual tax amount: $2,256
- Date on market: 5/16/2025
- Cumulative days on market: 2 days
- Electric utility on property: Yes
Price history
| Date | Event | Price |
|---|---|---|
| 6/20/2025 | Sold | $300,000+0.3%$113/sqft |
Source:  MIBOR as distributed by MLS GRID #22037976 Report a problem MIBOR as distributed by MLS GRID #22037976 Report a problem | ||
| 5/17/2025 | Pending sale | $299,000$113/sqft |
Source: MIBOR as distributed by MLS GRID #22037976 Report a problem | ||
| 5/16/2025 | Listed for sale | $299,000$113/sqft |
Source: MIBOR as distributed by MLS GRID #22037976 Report a problem | ||
Public tax history
| Year | Property taxes | Tax assessment |
|---|---|---|
| 2025 | $2,217 -4.7% | $208,800 +16.2% |
| 2024 | $2,326 +3.1% | $179,700 |
| 2023 | $2,255 +3.3% | $179,700 +4.2% |
| 2022 | $2,183 +14.9% | $172,500 +17.7% |
| 2021 | $1,900 -5.4% | $146,600 +15.2% |
| 2020 | $2,009 +23.6% | $127,300 -5.6% |
| 2019 | $1,626 +7.6% | $134,800 +11.8% |
| 2018 | $1,511 -10.7% | $120,600 +10.8% |
| 2017 | $1,693 +14.7% | $108,800 -3.7% |
| 2016 | $1,476 +11.9% | $113,000 +4.9% |
| 2014 | $1,319 +2.2% | $107,700 +4.9% |
| 2013 | $1,290 | $102,700 -2% |
| 2012 | $1,290 | $104,800 +5.9% |
| 2011 | -- | $99,000 +2% |
| 2010 | $1,114 -1.2% | $97,100 -2.6% |
| 2009 | $1,128 | $99,700 -6.7% |
| 2007 | -- | $106,900 +0.7% |
| 2006 | -- | $106,200 -1.8% |
| 2005 | -- | $108,100 |
| 2004 | -- | $108,100 |
| 2003 | -- | $108,100 +188.3% |
| 2002 | -- | $37,500 +200% |
| 2001 | -- | $12,500 |
| 2000 | -- | $12,500 |
Find assessor info on the county website
Neighborhood: Mars Hill
Nearby homes
- $82,2003 bd-- ba480 sqft4638 W Troy Ave, Indianapolis, IN 46241Off Market
- $2,600-- bd-- ba-- sqft2947 Woodrow Ave, Indianapolis, IN 46241Off Market
- $3,000-- bd-- ba-- sqft2941 Woodrow Ave, Indianapolis, IN 46241Off Market
- $78,1001 bd1 ba520 sqft4634 W Troy Ave, Indianapolis, IN 46241Off Market
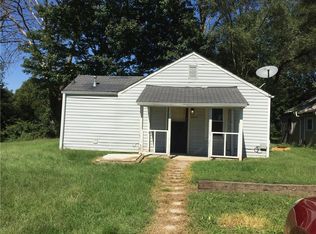
- $3,000-- bd-- ba-- sqft2937 Woodrow Ave, Indianapolis, IN 46241Off Market
- $3,000-- bd-- ba-- sqft2933 Woodrow Ave, Indianapolis, IN 46241Off Market
- $214,9003 bd2 ba1.2k sqft2933 Skyline Dr, Indianapolis, IN 46241Off Market
- $3,100-- bd-- ba-- sqft2948 Woodrow Ave, Indianapolis, IN 46241Off Market
Nearby schools
GreatSchools rating
- 5/10Stout Field Elementary SchoolGrades: PK-6Distance: 1.1 mi
- 4/10Lynhurst 7th & 8th Grade CenterGrades: 7-8Distance: 0.3 mi
- 3/10Ben Davis High SchoolGrades: 10-12Distance: 5.1 mi
Schools provided by the listing agent
- Elementary: Stout Field Elementary School
- Middle: Lynhurst 7th & 8th Grade Center
- High: Ben Davis Ninth Grade Center
Source: MIBOR as distributed by MLS GRID. This data may not be complete. We recommend contacting the local school district to confirm school assignments for this home.
Get a cash offer in 3 minutes
Find out how much your home could sell for in as little as 3 minutes with a no-obligation cash offer.
Estimated market value
$303,300
Get a cash offer in 3 minutes
Find out how much your home could sell for in as little as 3 minutes with a no-obligation cash offer.
Estimated market value
$303,300
- Indiana
- Marion County
- Indianapolis
- 46241
- Mars Hill
- 4718 W Troy Ave
Nearby cities
Nearby neighborhoods
Nearby zip codes
Other Indianapolis Topics
