Welcome to 4718 Wehunt Trail! Situated in a desirable neighborhood, this home offers not only modern design but also the convenience of nearby amenities, shopping, schools, and access to 285 and 75. The spacious main level's open floorplan creates ample space for gatherings of all sizes. The kitchen offers bright white cabinetry, gleaming countertops, and modern stainless steel appliances. The clean lines and contemporary finishes provide a fresh and open feel. The large primary bedroom is a perfect place to retreat and recharge after a long walk on the Silver comet trail. The Silver comet Trail is just steps away and adjacent to the property. The ensuite bathroom boasts double sinks, a separate tub and shower, along with ample closet space offering comfort and functionality. The oversized additional bedrooms are perfect for kids, guests, or additional office space. The porch is ideal for sipping your morning coffee or winding down with a glass of wine in the evening.
Closed
$465,000
4718 Wehunt Trl SE #20, Smyrna, GA 30082
3beds
2,382sqft
Townhouse
Built in 2005
871 Square Feet Lot
$463,200 Zestimate®
$195/sqft
$3,217 Estimated rent
Home value
$463,200
$426,000 - $500,000
$3,217/mo
Zestimate® history
Owner options
List your home for rent
$3,217/mo
Rent Zestimate®
Find your next renter with Zillow Rental Manager. Plus, with online applications, you can quickly screen prospective tenants – for free.
$3,217/mo
Rent Zestimate®
Refinance and save
$2,845/mo
Est. payment
Refinancing to a lower rate could help reduce your monthly payments and save thousands over the life of the loan.
$2,845/mo
Est. payment
Explore your selling options
Work with a Zillow partner agent
Leverage their expertise and Zillow's premium Showcase listings to get your home seen by more buyers.
Get startedList with your own agent
Get your home in front of millions of buyers by listing it on Zillow.
Learn how to do itSell it yourself
Take full control of how buyers see your home on Zillow by listing For Sale by Owner (FSBO).
List your homeWhat's special
Zillow last checked:
Listing updated:
Listed by:
Stephen Heramb 678-296-5322,
Virtual Properties Realty.com
Bought with:
Maximillian Corwell, 335416
Keller Williams Realty
Source: GAMLS,MLS#: 10484159
Facts & features
Interior
Bedrooms & bathrooms
- Bedrooms: 3
- Bathrooms: 4
- Full bathrooms: 3
- 1/2 bathrooms: 1
Rooms
- Room types: Exercise Room, Great Room
Heating
- Central
Cooling
- Central Air
Appliances
- Included: Dishwasher, Refrigerator
- Laundry: Upper Level
Features
- Double Vanity, Roommate Plan
- Flooring: Carpet, Hardwood
- Basement: Bath Finished,Finished,Full
- Number of fireplaces: 1
Interior area
- Total structure area: 2,382
- Total interior livable area: 2,382 sqft
- Finished area above ground: 2,382
- Finished area below ground: 0
Property
Parking
- Parking features: Garage
- Has garage: Yes
Features
- Levels: Three Or More
- Stories: 3
Lot
- Size: 871 Square Feet
- Features: Level
Details
- Parcel number: 17060600910
Construction
Type & style
- Home type: Townhouse
- Architectural style: Craftsman,Traditional
- Property subtype: Townhouse
Materials
- Brick, Concrete, Stone
- Roof: Composition
Condition
- Resale
- New construction: No
- Year built: 2005
Utilities & green energy
- Sewer: Public Sewer
- Water: Public
- Utilities for property: Cable Available, Electricity Available, High Speed Internet, Natural Gas Available
Community & HOA
Community
- Features: Clubhouse, Pool
- Subdivision: Wehunt Commons
HOA
- Has HOA: Yes
- Services included: Maintenance Grounds, Management Fee
Location
- Region: Smyrna
Financial & listing details
- Price per square foot: $195/sqft
- Annual tax amount: $4,699
- Date on market: 3/21/2025
- Cumulative days on market: 35 days
- Listing agreement: Exclusive Right To Sell
- Electric utility on property: Yes
Price history
| Date | Event | Price |
|---|---|---|
| 6/2/2025 | Sold | $465,000+0%$195/sqft |
Source:  GAMLS #10484159 Report a problem GAMLS #10484159 Report a problem | ||
| 5/9/2025 | Pending sale | $464,900$195/sqft |
Source: GAMLS #10484159 Report a problem | ||
| 3/22/2025 | Listed for sale | $464,900+36.7%$195/sqft |
Source:  FMLS GA #7545749 Report a problem FMLS GA #7545749 Report a problem | ||
| 7/28/2020 | Sold | $340,000-1.4%$143/sqft |
Source:  FMLS GA #6741546 Report a problem FMLS GA #6741546 Report a problem | ||
| 7/14/2020 | Pending sale | $345,000$145/sqft |
Source: Keller Williams Realty Cityside #6741546 Report a problem | ||
| 6/29/2020 | Listed for sale | $345,000$145/sqft |
Source: Keller Williams Realty Cityside #6741546 Report a problem | ||
| 6/29/2020 | Pending sale | $345,000$145/sqft |
Source: Keller Williams Realty Cityside #6741546 Report a problem | ||
| 6/25/2020 | Listed for sale | $345,000+32.2%$145/sqft |
Source: Keller Williams Realty Cityside #6741546 Report a problem | ||
| 6/5/2015 | Sold | $261,000$110/sqft |
Source: FMLS GA #5534809 Report a problem | ||
Public tax history
Tax history is unavailable.
Neighborhood: 30082
Nearby homes
- $475,0004 bd4 ba-- sqft4716 Wehunt Trl SE UNIT 20, Smyrna, GA 30082Sold
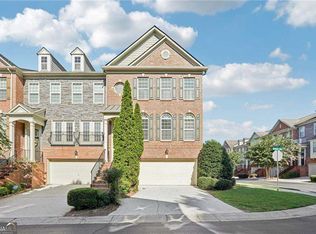
- $446,3004 bd4 ba-- sqft4720 Wehunt Trl SE #20, Smyrna, GA 30082Off Market
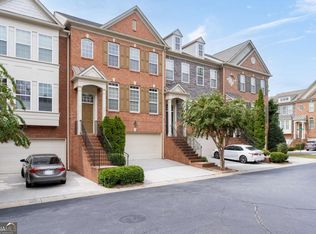
- $497,7003 bd4 ba2.9k sqft4724 Wehunt Trl SE #20, Smyrna, GA 30082Off Market

- $437,3003 bd3 ba1.8k sqft4726 Wehunt Trl SE #20, Smyrna, GA 30082Off Market
- $450,1004 bd4 ba2.4k sqft4722 Wehunt Trl SE #20, Smyrna, GA 30082Off Market
- $436,9004 bd4 ba2.4k sqft4722 Wehunt Trl SE, Smyrna, GA 30082Off Market
- $493,7004 bd4 ba2.3k sqft4716 Wehunt Trl SE, Smyrna, GA 30082Off Market
- $465,0003 bd4 ba1.8k sqft4718 Wehunt Trl SE, SMYRNA, GA 30082Sold
Nearby schools
GreatSchools rating
- 5/10Nickajack Elementary SchoolGrades: PK-5Distance: 0.5 mi
- 6/10Campbell Middle SchoolGrades: 6-8Distance: 2.5 mi
- 6/10Campbell High SchoolGrades: 9-12Distance: 3.5 mi
Schools provided by the listing agent
- Elementary: Nickajack
- Middle: Campbell
- High: Campbell
Source: GAMLS. This data may not be complete. We recommend contacting the local school district to confirm school assignments for this home.
Get a cash offer in 3 minutes
Find out how much your home could sell for in as little as 3 minutes with a no-obligation cash offer.
Estimated market value
$463,200
Get a cash offer in 3 minutes
Find out how much your home could sell for in as little as 3 minutes with a no-obligation cash offer.
Estimated market value
$463,200
- Georgia
- Cobb County
- Smyrna
- 30082
- 4718 Wehunt Trl SE Unit 20
Nearby cities
Nearby neighborhoods
Nearby zip codes
Other Smyrna Topics
