Skip main navigation
Off market
Street View
  • $571,200

    4718 Wild Flower Ln, Cedar Falls, IA 50613

    5beds
    2,898sqft
    Single Family Residence
    Built in 2017
    10,018 Square Feet Lot
    $571,200 Zestimate®
    $197/sqft
    $2,824 Estimated rent

    Home value

    $571,200

    $543,000 - $600,000

    $2,824/mo

    Zestimate® history
    Loading
    Loading...

    Owner options

    List your home for rent

    $2,824/mo

    Rent Zestimate®

    Find your next renter with Zillow Rental Manager. Plus, with online applications, you can quickly screen prospective tenants – for free.

    Learn more

    $2,824/mo

    Rent Zestimate®

    Refinance and save

    $3,421/mo

    Est. payment

    Refinancing to a lower rate could help reduce your monthly payments and save thousands over the life of the loan.

    See today's rates

    $3,421/mo

    Est. payment

    Explore your selling options

    Work with a Zillow partner agent

    Leverage their expertise and Zillow's premium Showcase listings to get your home seen by more buyers.

    Get started

    List with your own agent

    Get your home in front of millions of buyers by listing it on Zillow.

    Learn how to do it

    Sell it yourself

    Take full control of how buyers see your home on Zillow by listing For Sale by Owner (FSBO).

    List your home

    What's special

    Wonderful breakfast barSpectacular designSpacious dining areaWalk-in pantryCustom tiled showerSleek appliancesWine chiller

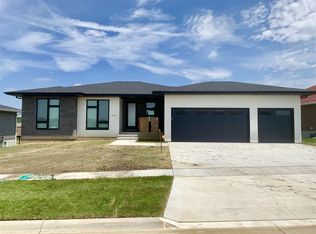
    Spectacular design and modern luxury! This exceptional home is better than new, offering updates throughout. Featuring a new, sleek waterfall countertop, high-end fixtures, paint, and other design details. Stepping inside, the open layout allows a seamless design from one area to the next and offers tons of natural light to flow throughout the space. The living room features an entertainment wall that boasts a wonderful fireplace that anchors the space and is flanked by nearly floor to ceiling windows. Opening to the gourmet kitchen, you will be in awe of the new Cambria quartz waterfall island, as well as the upgraded sink and fixtures, giving this kitchen an awesome updated design. With custom soft close cabinetry, sleek appliances, a wonderful breakfast bar, a spacious dining area, and a walk-in pantry, this kitchen has it all! Just off the kitchen, you’ll find the dropzone area and the option for main floor laundry for added convenience. Tucked into the corner of the home is the primary suite and ensuite featuring a spacious closet, a custom tiled shower and a floating vanity, you will appreciate the private feel. The other side of the home features two additional bedrooms and another full bathroom. The walk-out lower level is the perfect spot to entertain, offering a spacious family room with optional rec area. With a custom kitchenette boasting a wine chiller, hosting just got easier! Two additional bedrooms and another full bathroom down make living easy. This incredible offer isn’t finished yet! The exterior spaces are just as impressive, featuring a three-stall, attached garage, a rear deck just off the dining space, and a walk-out lower level patio. Summer days can be spent outside with multiple spaces, there is also a raised garden bed. With the mounted TVs staying with the home, upgraded bathroom fixtures, new paint and more, this well designed, stunning home will go fast!

    This property is off market, which means it's not currently listed for sale or rent on Zillow. This may be different from what's available on other websites or public sources.

    Zillow last checked:

    Listing updated:

    Listed by:

    Amy Wienands 319-269-2477,

    AWRE, EXP Realty, LLC,

    Stephanie Paxton 319-239-9393,

    AWRE, EXP Realty, LLC

    Bought with:

    Troy Olson, S66182

    Oakridge Real Estate

    Source: Northeast Iowa Regional BOR as distributed by MLS GRID,MLS#: 20231599MLS Logo

    Facts & features

    Interior

    Bedrooms & bathrooms
    • Bedrooms: 5
    • Bathrooms: 3
    • Full bathrooms: 3
    Primary bedroom
    • Level: Main
    Other
    • Level: Upper
    Other
    • Level: Main
    Other
    • Level: Lower
    Dining room
    • Level: Main
    Kitchen
    • Level: Main
    Living room
    • Level: Main
    Heating
    • Forced Air, Natural Gas
    Cooling
    • Central Air
    Appliances
    • Laundry: 1st Floor, Lower Level
    Features
    • Basement: Walk-Out Access,Partially Finished
    • Has fireplace: Yes
    • Fireplace features: One, Gas, Living Room
    Interior area
    • Total interior livable area: 2,898 sqft
    • Finished area below ground: 1,200

    Property

    Parking
    • Total spaces: 3
    • Parking features: 3 or More Stalls, Attached Garage
    • Has attached garage: Yes
    • Carport spaces: 3
    Lot
    • Size: 10,018 Square Feet
    • Dimensions: 89 x 80 x 120 x 120
    Details
    • Parcel number: 891330130007
    • Zoning: MU
    • Special conditions: Standard

    Construction

    Type & style
    • Home type: SingleFamily
    • Property subtype: Single Family Residence
    Materials
    • Cement Siding, Stone, Vinyl Siding
    • Roof: Shingle,Asphalt
    Condition
    • Year built: 2017

    Utilities & green energy

    • Sewer: Public Sewer
    • Water: Public

    Community & HOA

    HOA
    • Has HOA: Yes
    • HOA fee: $345 annually
    Location
    • Region: Cedar Falls

    Financial & listing details

    • Price per square foot: $197/sqft
    • Tax assessed value: $420,400
    • Annual tax amount: $7,319
    • Date on market: 4/30/2023
    • Cumulative days on market: 12 days
    • Road surface type: Concrete

    Price history

    DateEventPrice
    6/29/2023Sold$550,000+0%$190/sqft
    Source: Northeast Iowa Regional BOR as distributed by MLS GRID #20231599 Report a problem
    5/12/2023Pending sale$549,900$190/sqft
    Source: Northeast Iowa Regional BOR as distributed by MLS GRID #20231599 Report a problem
    4/30/2023Listed for sale$549,900+20.9%$190/sqft
    Source: Northeast Iowa Regional BOR as distributed by MLS GRID #20231599 Report a problem
    4/4/2022Sold$454,900-1.1%$157/sqft
    Source: Northeast Iowa Regional BOR as distributed by MLS GRID #20220277 Report a problem
    2/3/2022Pending sale$459,900$159/sqft
    Source: Northeast Iowa Regional BOR as distributed by MLS GRID #20220277 Report a problem
    2/1/2022Listed for sale$459,900+14.7%$159/sqft
    Source: Northeast Iowa Regional BOR as distributed by MLS GRID #20220277 Report a problem
    10/4/2018Sold$401,000$138/sqft
    Source: Public Record Report a problem

    Public tax history

    YearProperty taxesTax assessment
    2025$6,244 -2.6%$494,330 +17.6%
    2024$6,409 -9.3%$420,400
    2023$7,068 -1.2%$420,400 +7.3%
    2022$7,152 +0.8%$391,740
    2021$7,096 +2.1%$391,740 +0.5%
    2020$6,952 +26.2%$389,690
    2019$5,507 $389,690 +31%
    2018-- $297,360
    Find assessor info on the county website

    Neighborhood: 50613

    Nearby schools

    GreatSchools rating
    Schools provided by the listing agent
    • Elementary: Orchard Hill Elementary
    • Middle: Peet Junior High
    • High: Cedar Falls High

    Source: Northeast Iowa Regional BOR as distributed by MLS GRID. This data may not be complete. We recommend contacting the local school district to confirm school assignments for this home.

    Get pre-qualified for a loan
    At Zillow Home Loans, we can pre-qualify you in as little as 5 minutes with no impact to your credit score.

    An equal housing lender. NMLS #10287.