Skip main navigation
Sold for $370,000
  • $370,000

    47183 Meadowbrook Dr, Macomb, MI 48044

    4beds
    2,369sqft
    Single Family Residence
    Built in 1980
    9,583.2 Square Feet Lot
    $402,200 Zestimate®
    $156/sqft
    $3,197 Estimated rent

    Home value

    $402,200

    $382,000 - $422,000

    $3,197/mo

    Zestimate® history
    Loading
    Loading...

    Owner options

    List your home for rent

    $3,197/mo

    Rent Zestimate®

    Find your next renter with Zillow Rental Manager. Plus, with online applications, you can quickly screen prospective tenants – for free.

    Learn more

    $3,197/mo

    Rent Zestimate®

    Refinance and save

    $2,393/mo

    Est. payment

    Refinancing to a lower rate could help reduce your monthly payments and save thousands over the life of the loan.

    See today's rates

    $2,393/mo

    Est. payment

    Explore your selling options

    Work with a Zillow partner agent

    Leverage their expertise and Zillow's premium Showcase listings to get your home seen by more buyers.

    Get started

    List with your own agent

    Get your home in front of millions of buyers by listing it on Zillow.

    Learn how to do it

    Sell it yourself

    Take full control of how buyers see your home on Zillow by listing For Sale by Owner (FSBO).

    List your home

    What's special

    Gas fireplaceExtra living spaceLarge back porchAmple storageAmple spaceFreeway accessBonus room
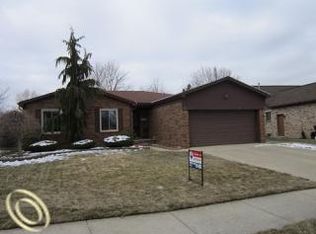
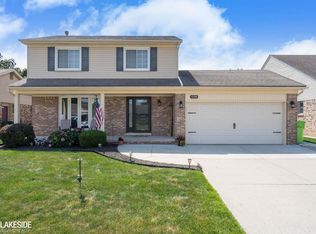
    Introducing this charming, move-in ready 4-bedroom, 2.5-bathroom brick home located in the popular and family-friendly Shenandoah Village neighborhood of Macomb Township, where there are no homeowner association fees. Each room in this lovely residence is generously sized, offering ample space for every member of the family to customize and create their perfect oasis. In the winter, enjoy cozying up by a nice wood-burning brick fireplace in the family room. The kitchen boasts plenty of room for storage and countertop space, making meal preparation a breeze. Plus, enjoy peace of mind with a new refrigerator installed in 2022. Step off the kitchen into the inviting all-season room, and enjoy the gas fireplace ideal for relaxing or entertaining friends and family. Special features include a bonus room that can be used as an office, gym, or extra living space, the possibilities are endless. Including the large unfinished basement allowing for ample storage. The property is minutes from Partridge Creek, offering convenient access to shopping, dining, and entertainment. Enjoy direct access to a 2-car attached garage, providing convenience and security. Outside, enjoy summer evenings on your large back porch, soaking in the scenery and creating memories. This home is conveniently located near amenities and freeway access, making daily life a breeze. Don't miss out on this incredible opportunity, schedule your showing today!

    Zillow last checked:

    Listing updated:

    Listed by:

    Michael Perna 248-886-4450,

    EXP Realty Main,

    Sergii Speshylov 888-501-7085,

    EXP Realty Main

    Bought with:

    Alexandra Hoeft, 6501417920

    Thrive Realty Company

    Source: Realcomp II,MLS#: 20240018321MLS Logo

    Facts & features

    Interior

    Bedrooms & bathrooms
    • Bedrooms: 4
    • Bathrooms: 3
    • Full bathrooms: 2
    • 1/2 bathrooms: 1
    Primary bedroom
    • Level: Second
    • Dimensions: 14 x 14
    Bedroom
    • Level: Second
    • Dimensions: 10 x 11
    Bedroom
    • Level: Second
    • Dimensions: 11 x 10
    Bedroom
    • Level: Second
    • Dimensions: 11 x 11
    Primary bathroom
    • Level: Second
    • Dimensions: 10 x 6
    Other
    • Level: Second
    • Dimensions: 7 x 10
    Other
    • Level: Entry
    • Dimensions: 4 x 5
    Bonus room
    • Level: Entry
    • Dimensions: 10 x 10
    Dining room
    • Level: Entry
    • Dimensions: 10 x 12
    Family room
    • Level: Entry
    • Dimensions: 13 x 18
    Kitchen
    • Level: Entry
    • Dimensions: 18 x 11
    Laundry
    • Level: Entry
    • Dimensions: 5 x 12
    Living room
    • Level: Entry
    • Dimensions: 14 x 14
    Other
    • Level: Entry
    • Dimensions: 14 x 16
    Heating
    • Forced Air, Natural Gas
    Cooling
    • Ceiling Fans, Central Air
    Appliances
    • Included: Dishwasher, Disposal, Dryer, Free Standing Gas Range, Free Standing Refrigerator, Microwave, Washer
    • Laundry: Electric Dryer Hookup, Laundry Room, Washer Hookup
    Features
    • High Speed Internet, Programmable Thermostat
    • Basement: Unfinished
    • Has fireplace: Yes
    • Fireplace features: Living Room, Wood Burning
    Interior area
    • Total interior livable area: 2,369 sqft
    • Finished area above ground: 2,369

    Property

    Parking
    • Total spaces: 2
    • Parking features: Two Car Garage, Attached, Direct Access, Electricityin Garage, Garage Door Opener
    • Attached garage spaces: 2
    Features
    • Levels: Two
    • Stories: 2
    • Entry location: GroundLevel
    • Patio & porch: Covered, Patio, Porch
    • Exterior features: Chimney Caps, Lighting
    • Pool features: None
    • Fencing: Back Yard,Fenced
    • Waterfront features: Creek
    Lot
    • Size: 9,583 sqft
    • Dimensions: 60.00 x 160.00
    Details
    • Parcel number: 0829456010
    • Special conditions: Short Sale No,Standard

    Construction

    Type & style
    • Home type: SingleFamily
    • Architectural style: Colonial
    • Property subtype: Single Family Residence
    Materials
    • Asphalt
    • Foundation: Basement, Poured, Sump Pump
    • Roof: Asphalt
    Condition
    • New construction: No
    • Year built: 1980

    Utilities & green energy

    • Electric: Circuit Breakers
    • Sewer: Public Sewer
    • Water: Public
    • Utilities for property: Underground Utilities

    Community & neighborhood

    Security
    • Security features: Carbon Monoxide Detectors, Security System Owned, Smoke Detectors
    Community
    • Community features: Sidewalks
    Location
    • Region: Macomb
    • Subdivision: SHENANDOAH VILLAGE # 02

    Other

    Other facts
    • Listing agreement: Exclusive Right To Sell
    • Listing terms: Cash,Conventional,FHA,Va Loan

    Price history

    DateEventPrice
    5/28/2024Pending sale$370,000$156/sqft
    Source: Realcomp II #20240018321 Report a problem
    5/20/2024Sold$370,000$156/sqft
    Source: Realcomp II #20240018321 Report a problem
    4/13/2024Listed for sale$370,000+27.6%$156/sqft
    Source: Realcomp II #20240018321 Report a problem
    12/8/2020Sold$290,000-3.3%$122/sqft
    Source: Public Record Report a problem
    10/23/2020Pending sale$299,900$127/sqft
    Source: Realty Executives Home Towne #2200084207 Report a problem
    10/13/2020Listed for sale$299,900+25%$127/sqft
    Source: Realty Executives Home Towne #2200084207 Report a problem
    11/8/2005Sold$240,000$101/sqft
    Source: Public Record Report a problem
    7/1/2005Sold$240,000+23.1%$101/sqft
    Source: Agent Provided Report a problem
    6/8/1999Sold$195,000$82/sqft
    Source: Public Record Report a problem

    Public tax history

    YearProperty taxesTax assessment
    2025$4,926 -1%$179,900 +5.5%
    2024$4,978 +5%$170,500 +9.2%
    2023$4,740 +4.9%$156,200 +10.1%
    2022$4,520 +38.2%$141,900 +6.9%
    2021$3,272 $132,700 +5.2%
    2020$3,272 +7.9%$126,200 +6.3%
    2019$3,031 +2.5%$118,700 +3.4%
    2018$2,956 +8.7%$114,800 +8.3%
    2017$2,721 $106,040
    2016$2,721 $106,040 +8%
    2015$2,721 +342.6%$98,170 +10.3%
    2014$615 $89,040 +0.6%
    2011$615 $88,510 -3.4%
    2009-- $91,590 -4.3%
    2001$2,569 +3.4%$95,710 +3.2%
    2000$2,484 $92,750

    Find assessor info on the county website

    Neighborhood: 48044

    Nearby schools

    GreatSchools rating
    Get a cash offer in 3 minutes
    Find out how much your home could sell for in as little as 3 minutes with a no-obligation cash offer.
    Estimated market value
    $402,200
    Get a cash offer in 3 minutes
    Find out how much your home could sell for in as little as 3 minutes with a no-obligation cash offer.
    Estimated market value
    $402,200