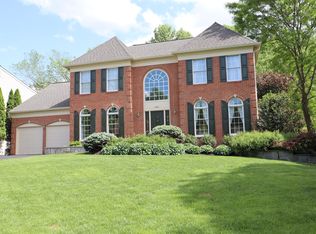
Exclusive Potomac Woods Brick-Front Colonial on a Quiet Cul-de-Sac Street with a Stunning Yard! -- Welcome home to this inviting, well-appointed property featuring solid hardwood floors throughout the foyer, living room, dining room, stairs and hallway as well as the bedrooms and first floor office. -- The updated kitchen is designed to impress, offering a sunny breakfast area with direct access to the deck, 42” solid wood cabinetry, brand-new quartz countertops, a center island, work station sink and premium appliances including a newer KitchenAid dishwasher, a new GE Profile stainless steel French door refrigerator, and new GE Profile 27” smart double wall ovens with convection, air fry, and Bluetooth connectivity. -- Just off the kitchen, the breakfast area leads to a spacious family room showcasing soaring vaulted ceilings, skylights flooding the space with natural light, a ceiling fan, and a cozy wood-burning fireplace—perfect for relaxing or entertaining. -- Step outside to the beautifully updated rear deck, complete with powder-coated aluminum railings and new lighting, overlooking a lush backyard with convenient access via stairs. -- Upstairs, the expansive primary suite offers a large walk-in closet and a beautifully refreshed bath with ceramic tile, a jetted soaking tub, separate shower, and a dual-sink vanity enhanced with new countertops, mirrors, plumbing, and lighting fixtures. -- The walk-out lower level features a generously sized recreation room, 3-piece plumbing rough-in, and additional unfinished space —ready for future customization to fit your lifestyle. -- Additional highlights include dual-zone HVAC and numerous major updates: New roof (2024); New siding (2022); New wood deck (2020) with upgraded railing and lighting (2025); Trane XR 80 Furnace and Air Conditioning Compressor – Main Level – (2015); Evaporator Coils and New Air Conditioning Compressor – Upper Level – (2015)--Ideally located, this home combines comfort and convenience: Walking paths to tot lots and Great Falls Plaza just 1.4 miles away; About 4 miles to grocery stores, Targets, Costco, Urgent Care and more; Just over 4 miles to Cascades Marketplace (Home Depot, coffee shops, restaurants); About 4.5 miles to Algonkian Regional Park; Under 10 miles to Dulles Airport; Only 5.5 miles to Reston Town Center, Whole Foods, Trader Joe’s & Metro
Sold for $1,000,000
$1,000,000
47187 Brasswood Pl, Sterling, VA 20165
4beds
3,161sqft
Single Family Residence
Built in 1994
9,148 Square Feet Lot
$997,300 Zestimate®
$316/sqft
$4,273 Estimated rent
Home value
$997,300
$947,000 - $1.05M
$4,273/mo
Zestimate® history
Owner options
List your home for rent
$4,273/mo
Rent Zestimate®
Find your next renter with Zillow Rental Manager. Plus, with online applications, you can quickly screen prospective tenants – for free.
$4,273/mo
Rent Zestimate®
Refinance and save
$6,143/mo
Est. payment
Refinancing to a lower rate could help reduce your monthly payments and save thousands over the life of the loan.
$6,143/mo
Est. payment
Explore your selling options
Work with a Zillow partner agent
Leverage their expertise and Zillow's premium Showcase listings to get your home seen by more buyers.
Get startedList with your own agent
Get your home in front of millions of buyers by listing it on Zillow.
Learn how to do itSell it yourself
Take full control of how buyers see your home on Zillow by listing For Sale by Owner (FSBO).
List your homeWhat's special
Cozy wood-burning fireplacePotomac woods brick-front colonialBrand-new quartz countertopsQuiet cul-de-sac streetStunning yardCenter islandWork station sink
Zillow last checked:
Listing updated:
Listed by:
Kevin Carter 703-930-8686,
RE/MAX Distinctive Real Estate, Inc.
Bought with:
Paula Camila Cortez Rivero
EXP Realty, LLC
Source: Bright MLS,MLS#: VALO2120658
Facts & features
Interior
Bedrooms & bathrooms
- Bedrooms: 4
- Bathrooms: 3
- Full bathrooms: 2
- 1/2 bathrooms: 1
- Main level bathrooms: 1
Rooms
- Room types: Living Room, Dining Room, Primary Bedroom, Bedroom 2, Bedroom 3, Bedroom 4, Kitchen, Family Room, Foyer, Breakfast Room, Office, Recreation Room, Primary Bathroom
Primary bedroom
- Features: Flooring - HardWood, Flooring - Carpet, Walk-In Closet(s)
- Level: Upper
- Area: 252 Square Feet
- Dimensions: 14 X 18
Bedroom 2
- Features: Flooring - HardWood
- Level: Upper
- Area: 120 Square Feet
- Dimensions: 10 X 12
Bedroom 3
- Features: Flooring - HardWood
- Level: Upper
- Area: 143 Square Feet
- Dimensions: 11 X 13
Bedroom 4
- Features: Flooring - HardWood
- Level: Upper
- Area: 132 Square Feet
- Dimensions: 11 X 12
Primary bathroom
- Features: Flooring - Ceramic Tile, Soaking Tub, Bathroom - Jetted Tub, Skylight(s), Double Sink
- Level: Upper
- Area: 120 Square Feet
- Dimensions: 10 X 12
Breakfast room
- Features: Flooring - Luxury Vinyl Plank
- Level: Main
- Area: 140 Square Feet
- Dimensions: 10 X 14
Dining room
- Features: Flooring - HardWood
- Level: Main
- Area: 168 Square Feet
- Dimensions: 12 X 14
Family room
- Features: Cathedral/Vaulted Ceiling, Flooring - Carpet, Fireplace - Wood Burning
- Level: Main
- Area: 315 Square Feet
- Dimensions: 15 X 21
Foyer
- Features: Flooring - HardWood
- Level: Main
- Area: 170 Square Feet
- Dimensions: 10 X 17
Kitchen
- Features: Flooring - Luxury Vinyl Plank, Kitchen - Gas Cooking, Countertop(s) - Quartz
- Level: Main
- Area: 196 Square Feet
- Dimensions: 14 X 14
Living room
- Features: Flooring - HardWood
- Level: Main
- Area: 192 Square Feet
- Dimensions: 12 X 16
Office
- Features: Flooring - HardWood
- Level: Main
- Area: 140 Square Feet
- Dimensions: 10 X 14
Recreation room
- Features: Flooring - Luxury Vinyl Plank
- Level: Lower
- Area: 319 Square Feet
- Dimensions: 11 X 29
Heating
- Forced Air, Natural Gas
Cooling
- Central Air, Ceiling Fan(s), Electric
Appliances
- Included: Dishwasher, Disposal, Refrigerator, Extra Refrigerator/Freezer, Down Draft, Double Oven, Oven, Ice Maker, Dryer, Washer, Stainless Steel Appliance(s), Water Heater, Gas Water Heater
- Laundry: Main Level
Features
- Soaking Tub, Bathroom - Stall Shower, Breakfast Area, Ceiling Fan(s), Chair Railings, Crown Molding, Family Room Off Kitchen, Open Floorplan, Formal/Separate Dining Room, Eat-in Kitchen, Kitchen - Galley, Kitchen Island, Pantry, Primary Bath(s), Recessed Lighting, Walk-In Closet(s), Vaulted Ceiling(s), 2 Story Ceilings
- Flooring: Hardwood, Wood, Luxury Vinyl
- Windows: Double Pane Windows
- Basement: Partially Finished,Rough Bath Plumb,Walk-Out Access,Space For Rooms,Connecting Stairway
- Number of fireplaces: 1
- Fireplace features: Wood Burning, Brick, Mantel(s), Glass Doors
Interior area
- Total structure area: 3,161
- Total interior livable area: 3,161 sqft
- Finished area above ground: 2,661
- Finished area below ground: 500
Property
Parking
- Total spaces: 2
- Parking features: Garage Faces Front, Garage Door Opener, Asphalt, Driveway, Attached
- Attached garage spaces: 2
- Has uncovered spaces: Yes
- Details: Garage Sqft: 440
Accessibility
- Accessibility features: None
Features
- Levels: Three
- Stories: 3
- Patio & porch: Deck
- Exterior features: Underground Lawn Sprinkler
- Pool features: None
- Has spa: Yes
- Spa features: Bath
- Has view: Yes
- View description: Trees/Woods
Lot
- Size: 9,148 Square Feet
- Features: Backs to Trees, No Thru Street, Rear Yard
Details
- Additional structures: Above Grade, Below Grade
- Parcel number: 013309651000
- Zoning: R8
- Special conditions: Standard
Construction
Type & style
- Home type: SingleFamily
- Architectural style: Colonial
- Property subtype: Single Family Residence
Materials
- Brick Front, Brick
- Foundation: Concrete Perimeter
Condition
- New construction: No
- Year built: 1994
Utilities & green energy
- Sewer: Public Sewer
- Water: Public
Community & HOA
Community
- Subdivision: Potomac Woods
HOA
- Has HOA: Yes
- Amenities included: Tot Lots/Playground
- Services included: Common Area Maintenance
- HOA fee: $105 monthly
- HOA name: POTOMAC WOODS
Location
- Region: Sterling
Financial & listing details
- Price per square foot: $316/sqft
- Tax assessed value: $863,240
- Annual tax amount: $6,669
- Date on market: 4/9/2026
- Listing agreement: Exclusive Right To Sell
- Ownership: Fee Simple
Price history
| Date | Event | Price |
|---|---|---|
| 5/19/2026 | Sold | $1,000,000+2.6%$316/sqft |
Source:  Bright MLS #VALO2120658 Report a problem Bright MLS #VALO2120658 Report a problem | ||
| 4/15/2026 | Contingent | $975,000$308/sqft |
Source: Bright MLS #VALO2120658 Report a problem | ||
| 4/10/2026 | Listed for sale | $975,000+167.1%$308/sqft |
Source: Bright MLS #VALO2120658 Report a problem | ||
| 12/23/1999 | Sold | $365,000+19.7%$115/sqft |
Source: Public Record Report a problem | ||
| 10/13/1994 | Sold | $304,923$96/sqft |
Source: Public Record Report a problem | ||
Public tax history
| Year | Property taxes | Tax assessment |
|---|---|---|
| 2025 | $6,670 -2.7% | $828,560 +4.5% |
| 2024 | $6,858 +3% | $792,800 +4.2% |
| 2023 | $6,660 +2.4% | $761,130 +4.1% |
| 2022 | $6,505 +0% | $730,940 +10.1% |
| 2021 | $6,505 +0.6% | $663,800 +6.3% |
| 2020 | $6,465 0% | $624,610 -3% |
| 2019 | $6,465 +0.4% | $643,780 +8.5% |
| 2018 | $6,440 -2.8% | $593,560 +0.8% |
| 2017 | $6,626 -2.1% | $588,950 +0% |
| 2016 | $6,770 | $588,820 +46.2% |
| 2015 | $6,770 +4.4% | $402,690 +5.3% |
| 2014 | $6,482 -8.4% | $382,440 -7.3% |
| 2013 | $7,074 | $412,440 |
| 2012 | -- | -- |
| 2011 | -- | -- |
| 2010 | -- | -- |
| 2009 | -- | $547,800 -13.4% |
| 2008 | -- | $632,700 -7.6% |
| 2007 | -- | $684,600 -3.8% |
| 2006 | -- | $711,600 +29.9% |
| 2005 | -- | $547,800 |
| 2004 | -- | $547,800 +31.9% |
| 2003 | -- | $415,200 +2.3% |
| 2002 | -- | $406,000 +10.1% |
| 2001 | -- | $368,600 |
Find assessor info on the county website
Neighborhood: 20165
Nearby homes
- $978,1004 bd3 ba2.9k sqft47183 Brasswood Pl, Sterling, VA 20165Off Market
- $989,2004 bd3 ba2.4k sqft21363 Sparrow Pl, Sterling, VA 20165Off Market
- $1,051,6005 bd4 ba3.2k sqft21367 Sparrow Pl, Sterling, VA 20165Off Market
- $929,0004 bd3 ba2.5k sqft47186 Brasswood Pl, Sterling, VA 20165Off Market
- $1,040,0004 bd4 ba3.6k sqft47190 Brasswood Pl, Sterling, VA 20165Sold
- $962,8005 bd3 ba2.9k sqft47182 Brasswood Pl, Sterling, VA 20165Off Market
- $1,071,0005 bd4 ba3.1k sqft47179 Brasswood Pl, Sterling, VA 20165Off Market
- $1,101,1004 bd3 ba4.5k sqft21355 Sparrow Pl, Sterling, VA 20165Off Market
Nearby schools
GreatSchools rating
- 6/10Dominion High SchoolGrades: PK-12Distance: 0.4 mi
- 5/10Seneca Ridge Middle SchoolGrades: 6-8Distance: 0.4 mi
- 8/10Horizon Elementary SchoolGrades: PK-5Distance: 1.8 mi
Schools provided by the listing agent
- District: Loudoun County Public Schools
Source: Bright MLS. This data may not be complete. We recommend contacting the local school district to confirm school assignments for this home.
Get a cash offer in 3 minutes
Find out how much your home could sell for in as little as 3 minutes with a no-obligation cash offer.
Estimated market value
$997,300
Get a cash offer in 3 minutes
Find out how much your home could sell for in as little as 3 minutes with a no-obligation cash offer.
Estimated market value
$997,300
- Virginia
- Loudoun County
- Sterling
- 20165
- 47187 Brasswood Pl
Nearby cities
Nearby neighborhoods
Nearby zip codes
Other Sterling Topics
