Breathe a sigh of relief. This home is not only in a non flood zone but it was also built well over the current code for elevation. The entire home has hurricane impact windows, so you will not be scrambling around before storms to put up those tedious shutters. Save on stress and insurance costs. Modern style. Warmth. Sophistication. Function. Spoil yourself in this one-of-a-kind custom home, curated not only for beauty and style but upscale, family living and entertaining. This home is sleek and streamlined throughout with every upgrade you desire. Upon entry through the modern stucco and cladded front facade, you are greeted by a stunning 2-story space accented with a cozy LED vapor fireplace and a 6-foot circle of light. There are light hardwood floors throughout the entire home providing a beautiful coastal feel while the "Gola", handle free European cabinets provide an effortless look throughout this stunning home. You won't find an appliance package like this anywhere: 42 inch built-in refrigerator, convection speed oven giving you additional microwave/air fry function, 2 beverage refrigerators adding effortless entertaining function to your dining and great room spaces. But the lights procured after an inspirational tour in LA will make you swoon. Relax on one of 2 covered lanai's or head upstairs to the open loft (a third living space) on your way to the owner retreat with the spa bathroom of your dreams. Featuring a massive wet room with dual shower heads, LED-lit niches, soaker tub, lighted mirror and bidet toilet. You may never want to leave. But when you do, you can exit through your attached garage equipped with EV outlet, and never get caught in the rain.
Sold for $1,150,000
$1,150,000
4719 16th St N, Petersburg, FL 33703
4beds
2,617sqft
Single Family Residence
Built in 2024
5,480 Square Feet Lot
$1,118,100 Zestimate®
$439/sqft
$6,511 Estimated rent
Home value
$1,118,100
$1.01M - $1.23M
$6,511/mo
Zestimate® history
Owner options
List your home for rent
$6,511/mo
Rent Zestimate®
Find your next renter with Zillow Rental Manager. Plus, with online applications, you can quickly screen prospective tenants – for free.
$6,511/mo
Rent Zestimate®
Refinance and save
$7,783/mo
Est. payment
Refinancing to a lower rate could help reduce your monthly payments and save thousands over the life of the loan.
$7,783/mo
Est. payment
Explore your selling options
Work with a Zillow partner agent
Leverage their expertise and Zillow's premium Showcase listings to get your home seen by more buyers.
Get startedList with your own agent
Get your home in front of millions of buyers by listing it on Zillow.
Learn how to do itSell it yourself
Take full control of how buyers see your home on Zillow by listing For Sale by Owner (FSBO).
List your homeWhat's special
Cozy led vapor fireplaceModern styleOpen loftSpa bathroomHandle free european cabinetsSoaker tubLight hardwood floors
Zillow last checked:
Listing updated:
Listed by:
Matt Galster 727-515-1575,
CENTURY 21 LIST WITH BEGGINS 813-658-2121
Bought with:
Rachel Woodruff, PA, 0694194
HOUSE MATCH
Source: Stellar MLS,MLS#: TB8300813 Originating MLS: Suncoast Tampa
Originating MLS: Suncoast Tampa
Facts & features
Interior
Bedrooms & bathrooms
- Bedrooms: 4
- Bathrooms: 3
- Full bathrooms: 3
Primary bedroom
- Features: Walk-In Closet(s)
- Level: Second
Great room
- Level: First
Kitchen
- Level: First
Living room
- Level: First
Heating
- Central
Cooling
- Central Air
Appliances
- Included: Bar Fridge, Oven, Dishwasher, Disposal, Electric Water Heater, Exhaust Fan, Range, Range Hood, Refrigerator, Wine Refrigerator
- Laundry: Inside, Laundry Room, Upper Level
Features
- Ceiling Fan(s), Dry Bar, Eating Space In Kitchen, High Ceilings, Living Room/Dining Room Combo, Open Floorplan, PrimaryBedroom Upstairs, Stone Counters, Thermostat, Wet Bar
- Flooring: Engineered Hardwood, Porcelain Tile
- Doors: Sliding Doors
- Windows: ENERGY STAR Qualified Windows, Storm Window(s)
- Has fireplace: No
- Fireplace features: Decorative, Electric, Living Room
Interior area
- Total structure area: 3,138
- Total interior livable area: 2,617 sqft
Property
Parking
- Total spaces: 2
- Parking features: Alley Access, Driveway, Garage Door Opener, Garage Faces Rear, Off Street, On Street, Parking Pad
- Attached garage spaces: 2
- Has uncovered spaces: Yes
Features
- Levels: Two
- Stories: 2
- Patio & porch: Covered, Front Porch, Rear Porch, Side Porch
- Exterior features: Awning(s), Irrigation System, Lighting, Private Mailbox, Rain Gutters, Sidewalk
- Fencing: Vinyl
Lot
- Size: 5,480 Square Feet
- Features: City Lot, Landscaped, Level, Sidewalk
- Residential vegetation: Trees/Landscaped
Details
- Parcel number: 013116338580020030
- Zoning: NTM-1
- Special conditions: None
Construction
Type & style
- Home type: SingleFamily
- Property subtype: Single Family Residence
Materials
- Block, Stucco, Wood Frame
- Foundation: Slab
- Roof: Shingle
Condition
- Completed
- New construction: Yes
- Year built: 2024
Utilities & green energy
- Sewer: Public Sewer
- Water: Public
- Utilities for property: BB/HS Internet Available, Cable Available, Electricity Connected, Phone Available, Public, Sewer Connected, Street Lights, Water Connected
Community & HOA
Community
- Pet fee: $0 monthly
- Subdivision: GROVEMONT SUB
HOA
- Has HOA: No
Location
- Region: Petersburg
Financial & listing details
- Price per square foot: $439/sqft
- Annual tax amount: $2,637
- Date on market: 9/6/2024
- Cumulative days on market: 75 days
- Listing terms: Cash,Conventional,Owner May Carry,VA Loan
- Ownership: Fee Simple
- Total actual rent: 0
- Electric utility on property: Yes
- Road surface type: Paved
Price history
| Date | Event | Price |
|---|---|---|
| 12/16/2024 | Sold | $1,150,000-2.1%$439/sqft |
Source:  Stellar MLS #TB8300813 Report a problem Stellar MLS #TB8300813 Report a problem | ||
| 11/20/2024 | Pending sale | $1,175,000$449/sqft |
Source: Stellar MLS #TB8300813 Report a problem | ||
| 11/15/2024 | Price change | $1,175,000-2.1%$449/sqft |
Source: Stellar MLS #TB8300813 Report a problem | ||
| 10/18/2024 | Price change | $1,199,999-4%$459/sqft |
Source: Stellar MLS #TB8300813 Report a problem | ||
| 9/6/2024 | Listed for sale | $1,250,000$478/sqft |
Source: Stellar MLS #TB8300813 Report a problem | ||
Public tax history
Tax history is unavailable.
Neighborhood: Euclid Heights
Nearby homes
- $1,150,0003 bd3 ba2k sqft4701 16th St N, Saint Petersburg, FL 33703Sold

- $200,0003 bd2 ba1k sqft4739 16th St N, Saint Petersburg, FL 33703Sold
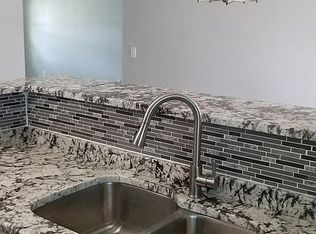
- $276,300-- bd1 ba1.3k sqft4718 16th St N, Saint Petersburg, FL 33703Off Market
- $363,700-- bd2 ba1.2k sqft4726 16th St N, Saint Petersburg, FL 33703Off Market
- $716,0003 bd2 ba1.6k sqft1575 47th Ave N, Saint Petersburg, FL 33703Off Market
- $--2 bd1 ba750 sqft1575 47th Ave N #2, Saint Petersburg, FL 33703Off Market
- $384,800-- bd2 ba1.6k sqft4700 16th St N, Saint Petersburg, FL 33703Off Market
- $1,025,0004 bd4 ba2.7k sqft1570 48th Ave N, Saint Petersburg, FL 33703Sold
Nearby schools
GreatSchools rating
- 6/10John M. Sexton Elementary SchoolGrades: PK-5Distance: 0.6 mi
- 3/10Meadowlawn Middle SchoolGrades: 6-8Distance: 0.8 mi
- 5/10Northeast High SchoolGrades: PK,9-12Distance: 0.5 mi
Schools provided by the listing agent
- Elementary: John M Sexton Elementary-PN
- Middle: Meadowlawn Middle-PN
- High: Northeast High-PN
Source: Stellar MLS. This data may not be complete. We recommend contacting the local school district to confirm school assignments for this home.
Get a cash offer in 3 minutes
Find out how much your home could sell for in as little as 3 minutes with a no-obligation cash offer.
Estimated market value
$1,118,100
Get a cash offer in 3 minutes
Find out how much your home could sell for in as little as 3 minutes with a no-obligation cash offer.
Estimated market value
$1,118,100
Nearby cities
Nearby neighborhoods
Nearby zip codes
Other Saint Petersburg Topics
- Apartments for Rent in 33703
- Houses for Sale in 33703
- Houses for Rent in 33703
- 33703 Real Estate
- Saint Petersburg Condos
- Houses for Sale in Saint Petersburg
- Newest Listings in Saint Petersburg
- Saint Petersburg Home Values
- Saint Petersburg Real Estate Agents
- Saint Petersburg Refinance
- Saint Petersburg Mortgage Rates
