Rarely does a "once-in-a-generation" opportunity of this caliber surface in the heart of University Place. Offered for the first time in decades, this meticulously maintained 3,516 sqft residence on a 9,000 sqft lot combines massive scale with a crisp, move-in-ready refresh including fresh paint and new carpets throughout. This home serves as the perfect "blank canvas" to move in immediately and add modern personal touches to build instant equity. The expansive 4-bedroom, 3-bathroom floor plan is highlighted by a fully finished basement featuring a complete flatlet with its own bedroom and living room, plus additional versatile living space, an ideal setup for multi-generational living or a premium guest suite. Thoughtful extras like a central vacuum system add to the home's convenience. Situated near top-tier University Place schools and just minutes from the world-class Chambers Bay Golf Course and scenic waterfront trails, this property delivers unmatched potential. Whether you are looking for room to grow or a flexible space to accommodate extended living, this home captures the very best of Pacific Northwest living. Don't miss your chance to secure this rare find and make it your own!
Sold
Listed by: Redfin • Pamela Davison
Bought with: Premier Real Estate Partners
$700,000
4719 61st Avenue W, Tacoma, WA 98466
4beds
3,516sqft
Single Family Residence
Built in 1971
8,999 Square Feet Lot
$699,900 Zestimate®
$199/sqft
$3,731 Estimated rent
Home value
$699,900
$658,000 - $742,000
$3,731/mo
Zestimate® history
Owner options
List your home for rent
$3,731/mo
Rent Zestimate®
Find your next renter with Zillow Rental Manager. Plus, with online applications, you can quickly screen prospective tenants – for free.
$3,731/mo
Rent Zestimate®
Refinance and save
$4,343/mo
Est. payment
Refinancing to a lower rate could help reduce your monthly payments and save thousands over the life of the loan.
$4,343/mo
Est. payment
Explore your selling options
Work with a Zillow partner agent
Leverage their expertise and Zillow's premium Showcase listings to get your home seen by more buyers.
Get startedList with your own agent
Get your home in front of millions of buyers by listing it on Zillow.
Learn how to do itSell it yourself
Take full control of how buyers see your home on Zillow by listing For Sale by Owner (FSBO).
List your homeWhat's special
Fully finished basementAdditional versatile living spaceFresh paintNew carpets throughoutCentral vacuum system
Zillow last checked:
Listing updated:
Listed by:
Pamela Davison,
Redfin
Bought with:
Mazen El-Majzoub, 22017872
Premier Real Estate Partners
Source: NWMLS as distributed by MLS GRID,MLS#: 2493080
Facts & features
Interior
Bedrooms & bathrooms
- Bedrooms: 4
- Bathrooms: 3
- Full bathrooms: 1
- 3/4 bathrooms: 2
- Main level bathrooms: 2
- Main level bedrooms: 3
Primary bedroom
- Level: Main
Bedroom
- Level: Main
Bedroom
- Level: Main
Bedroom
- Level: Lower
Bathroom three quarter
- Level: Main
Bathroom full
- Level: Main
Bathroom three quarter
- Level: Lower
Dining room
- Level: Main
Dining room
- Level: Lower
Entry hall
- Level: Main
Family room
- Level: Lower
Kitchen with eating space
- Level: Main
Kitchen with eating space
- Level: Lower
Living room
- Level: Main
Heating
- Fireplace, Forced Air, Electric, Natural Gas, Wood
Cooling
- Forced Air
Appliances
- Included: Dishwasher, Disposal, Dryer, Microwave, Refrigerator, Stove(s)/Range(s), Washer, Dishwasher(s), Dryer(s), Garbage Disposal, Microwave(s), Refrigerator(s), Washer(s), Water Heater: Gas, Water Heater Location: Basement
Features
- Bath Off Primary, Central Vacuum, Dining Room
- Flooring: Ceramic Tile, Laminate, Carpet
- Windows: Dbl Pane/Storm Window
- Basement: Partially Finished
- Number of fireplaces: 3
- Fireplace features: Gas, Wood Burning, Lower Level: 1, Main Level: 2, Fireplace
Interior area
- Total structure area: 3,516
- Total interior livable area: 3,516 sqft
Property
Parking
- Total spaces: 1
- Parking features: Driveway, Attached Garage
- Has attached garage: Yes
- Covered spaces: 1
Features
- Levels: One
- Stories: 1
- Entry location: Main
- Patio & porch: Second Kitchen, Bath Off Primary, Built-In Vacuum, Dbl Pane/Storm Window, Dining Room, Fireplace, Fireplace (Primary Bedroom), Walk-In Closet(s), Water Heater
- Has spa: Yes
Lot
- Size: 8,999 Square Feet
- Features: Paved, Cable TV, Deck, Gas Available, Hot Tub/Spa
- Residential vegetation: Brush
Details
- Parcel number: 6053400210
- Zoning description: Jurisdiction: City
- Special conditions: Standard
Construction
Type & style
- Home type: SingleFamily
- Architectural style: 1 Story w/Bsmnt.
- Property subtype: Single Family Residence
Materials
- Wood Siding, Wood Products
- Foundation: Slab
- Roof: Composition
Condition
- Year built: 1971
Utilities & green energy
- Electric: Company: Tacoma Public Utilities
- Sewer: Sewer Connected, Company: City of Fircrest
- Water: Public, Company: Tacoma Public Utilities
Community & HOA
Community
- Subdivision: University Place
Location
- Region: Tacoma
Financial & listing details
- Price per square foot: $199/sqft
- Tax assessed value: $633,200
- Annual tax amount: $7,398
- Date on market: 6/5/2026
- Cumulative days on market: 47 days
- Listing terms: Conventional,FHA,VA Loan
- Inclusions: Dishwasher(s), Dryer(s), Garbage Disposal, Microwave(s), Refrigerator(s), Stove(s)/Range(s), Washer(s)
Price history
| Date | Event | Price |
|---|---|---|
| 5/12/2026 | Sold | $700,000+6.1%$199/sqft |
Source:  NWMLS as distributed by MLS GRID #2493080 Report a problem NWMLS as distributed by MLS GRID #2493080 Report a problem | ||
| 4/11/2026 | Pending sale | $660,000$188/sqft |
Source: NWMLS as distributed by MLS GRID #2493080 Report a problem | ||
| 4/9/2026 | Listed for sale | $660,000$188/sqft |
Source: NWMLS as distributed by MLS GRID #2493080 Report a problem | ||
| 4/7/2026 | Pending sale | $660,000$188/sqft |
Source: NWMLS as distributed by MLS GRID #2493080 Report a problem | ||
| 4/2/2026 | Listed for sale | $660,000$188/sqft |
Source: NWMLS as distributed by MLS GRID #2493080 Report a problem | ||
Public tax history
| Year | Property taxes | Tax assessment |
|---|---|---|
| 2024 | $7,398 -3.3% | $633,200 -2.1% |
| 2023 | $7,654 +4.4% | $647,000 -1.1% |
| 2022 | $7,328 +4.5% | $653,900 +17.3% |
| 2021 | $7,011 +29.9% | $557,400 +21.7% |
| 2019 | $5,396 -9.2% | $457,900 +9.4% |
| 2018 | $5,946 +14.6% | $418,700 +9.8% |
| 2017 | $5,187 +1.8% | $381,500 +27% |
| 2016 | $5,096 | $300,500 +2% |
| 2014 | $5,096 +15.6% | $294,600 +7.7% |
| 2013 | $4,410 | $273,500 +12.2% |
| 2012 | -- | $243,800 -4.4% |
| 2011 | -- | $255,100 -7.4% |
| 2010 | -- | $275,400 -6.2% |
| 2009 | -- | $293,500 -6.5% |
| 2008 | $4,157 | $314,000 -0.4% |
| 2007 | $4,157 +32.5% | $315,200 +67% |
| 2002 | $3,138 +20.1% | $188,700 |
| 2001 | $2,614 | $188,700 +21.7% |
| 2000 | $2,614 | $155,000 |
Find assessor info on the county website
Neighborhood: 98466
Nearby homes
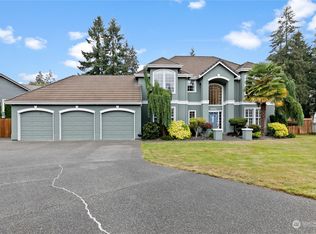
- $1,039,0004 bd3 ba2.9k sqft6005 Alameda Way W, University Place, WA 98467Sold
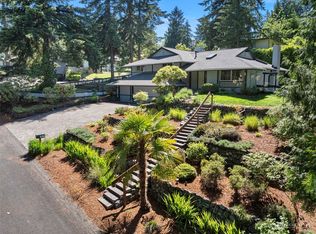
- $721,5003 bd3 ba2.2k sqft4706 61st Ave W, Tacoma, WA 98466Sold
- $549,0003 bd2 ba1.1k sqft4701 61st Ave W, Tacoma, WA 98466Sold
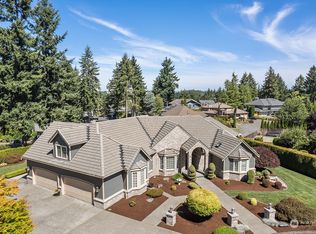
- $1,580,0005 bd7 ba4.4k sqft4811 61st Avenue Ct W, University Place, WA 98467Sold
- $625,0004 bd3 ba1.6k sqft6114 47th Street Ct W, Tacoma, WA 98466Sold
- $605,0004 bd2 ba1.4k sqft6101 47th St W, University Place, WA 98466Sold
- $600,0003 bd2 ba1.4k sqft4608 Alameda Ave W, University Place, WA 98466Sold
- $1,100,0003 bd3 ba2.6k sqft4911 60th Avenue Ct W, University Place, WA 98467Sold
Nearby schools
GreatSchools rating
- 8/10Evergreen Primary SchoolGrades: PK-4Distance: 0.7 mi
- 10/10Narrows View Intermediate SchoolGrades: 5-7Distance: 1.1 mi
- 9/10Curtis Senior High SchoolGrades: 10-12Distance: 1.7 mi
Get a cash offer in 3 minutes
Find out how much your home could sell for in as little as 3 minutes with a no-obligation cash offer.
Estimated market value
$699,900
Get a cash offer in 3 minutes
Find out how much your home could sell for in as little as 3 minutes with a no-obligation cash offer.
Estimated market value
$699,900
- Washington
- Pierce County
- University Place
- 98466
- 4719 61st Avenue W
Nearby cities
Nearby zip codes
Other University Place Topics
- Apartments for Rent in 98466
- Houses for Sale in 98466
- Houses for Rent in 98466
- 98466 Real Estate
- University Place Condos
- Houses for Sale in University Place
- Newest Listings in University Place
- University Place Home Values
- University Place Real Estate Agents
- University Place Refinance
- University Place Mortgage Rates
