Skip main navigation
Sold for $450,000
  • $450,000

    4719 89th St, Urbandale, IA 50322

    4beds
    1,410sqft
    Single Family Residence
    Built in 2023
    7,405 Square Feet Lot
    $456,300 Zestimate®
    $319/sqft
    $2,219 Estimated rent

    Home value

    $456,300

    $433,000 - $479,000

    $2,219/mo

    Zestimate® history
    Loading
    Loading...

    Owner options

    List your home for rent

    $2,219/mo

    Rent Zestimate®

    Find your next renter with Zillow Rental Manager. Plus, with online applications, you can quickly screen prospective tenants – for free.

    Learn more

    $2,219/mo

    Rent Zestimate®

    Refinance and save

    $3,019/mo

    Est. payment

    Refinancing to a lower rate could help reduce your monthly payments and save thousands over the life of the loan.

    See today's rates

    $3,019/mo

    Est. payment

    Explore your selling options

    Work with a Zillow partner agent

    Leverage their expertise and Zillow's premium Showcase listings to get your home seen by more buyers.

    Get started

    List with your own agent

    Get your home in front of millions of buyers by listing it on Zillow.

    Learn how to do it

    Sell it yourself

    Take full control of how buyers see your home on Zillow by listing For Sale by Owner (FSBO).

    List your home

    What's special

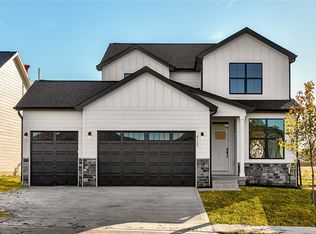
    View Homes welcomes you to their Emerson plan! This home is a unique Raised Ranch plan featuring a grand 14’ tall foyer and study, including a french door for privacy while working from home, just off the foyer. The main living area include a spacious family room, kitchen with gas range, and dining room all with an abundance of natural light and LVP flooring throughout. The owners suite features a large walk-in closet, and the laundry room is also conveniently located on the main floor. The lower level is finished to include 3 additional bedrooms, a game room and a full bath. Enjoy your morning coffee and the views behind the home from your covered deck! Oakwood Haven, a charming community located near the heart of Urbandale, offers a peaceful and serene living experience while providing accessibility to the 80/35 loop, grocery stores, and restaurants. The community borders Bestland Park and connects to local trails for the perfect daily walk or bike ride providing the perfect spot for nature lovers. Oakwood Haven is located within the desirable Johnston School District, including Timber Ridge Elementary.

    Zillow last checked:

    Listing updated:

    Listed by:

    Tricia Evans (515)745-5037,

    RE/MAX Concepts,

    Rob Ellerman 816-304-4434,

    RE/MAX Concepts

    Bought with:

    Tom Hyde

    Iowa Realty Mills Crossing

    Source: DMMLS,MLS#: 683511MLS LogoOriginating MLS: Des Moines Area Association of REALTORS

    Facts & features

    Interior

    Bedrooms & bathrooms
    • Bedrooms: 4
    • Bathrooms: 3
    • Full bathrooms: 2
    • 1/2 bathrooms: 1
    • Main level bedrooms: 1
    Heating
    • Forced Air, Gas, Natural Gas
    Cooling
    • Central Air
    Appliances
    • Included: Dryer, Dishwasher, Microwave, Refrigerator, Stove, Washer
    • Laundry: Main Level
    Features
    • Dining Area
    • Basement: Daylight,Finished
    • Number of fireplaces: 1
    • Fireplace features: Electric
    Interior area
    • Total structure area: 1,410
    • Total interior livable area: 1,410 sqft
    • Finished area below ground: 1,008

    Property

    Parking
    • Total spaces: 3
    • Parking features: Attached, Garage, Three Car Garage
    • Attached garage spaces: 3
    Features
    • Patio & porch: Covered, Deck
    • Exterior features: Deck
    Lot
    • Size: 7,405 Square Feet
    • Features: Rectangular Lot
    Details
    • Parcel number: 31200001200031
    • Zoning: Res

    Construction

    Type & style
    • Home type: SingleFamily
    • Architectural style: Raised Ranch
    • Property subtype: Single Family Residence
    Materials
    • Cement Siding
    • Foundation: Poured
    • Roof: Asphalt,Shingle
    Condition
    • New Construction
    • New construction: Yes
    • Year built: 2023
    Details
    • Builder name: View Homes
    • Warranty included: Yes

    Utilities & green energy

    • Sewer: Public Sewer
    • Water: Public

    Community & HOA

    HOA
    • Has HOA: No
    Location
    • Region: Urbandale

    Financial & listing details

    • Price per square foot: $319/sqft
    • Tax assessed value: $448,300
    • Annual tax amount: $7,246
    • Date on market: 10/11/2023
    • Cumulative days on market: 295 days
    • Listing terms: Cash,Conventional,FHA,VA Loan
    • Road surface type: Concrete

    Price history

    DateEventPrice
    9/27/2024Sold$450,000$319/sqft
    Source: DMMLS #683511 Report a problem
    8/1/2024Pending sale$450,000$319/sqft
    Source: RE/MAX Central #683511 Report a problem
    5/29/2024Price change$450,000-2.2%$319/sqft
    Source: DMMLS #683511 Report a problem
    3/28/2024Price change$459,900-2.1%$326/sqft
    Source: DMMLS #683511 Report a problem
    1/18/2024Price change$469,995-2.1%$333/sqft
    Source: DMMLS #683511 Report a problem
    10/11/2023Listed for sale$479,995$340/sqft
    Source: DMMLS #683511 Report a problem

    Public tax history

    YearProperty taxesTax assessment
    2025$7,246 +181050%$448,300 +5.5%
    2024$4 -33.3%$425,000 +169900%
    2023$6 $250
    Find assessor info on the county website

    Neighborhood: 50322

    Nearby schools

    GreatSchools rating
    Schools provided by the listing agent
    • District: Johnston

    Source: DMMLS. This data may not be complete. We recommend contacting the local school district to confirm school assignments for this home.

    Get pre-qualified for a loan
    At Zillow Home Loans, we can pre-qualify you in as little as 5 minutes with no impact to your credit score.

    An equal housing lender. NMLS #10287.

    Sell for more on Zillow
    Get a Zillow Showcase℠ listing at no additional cost and you could sell for .
    $456,300
    2% more
    +$9,126
    With Zillow Showcase(estimated)
    $465,426