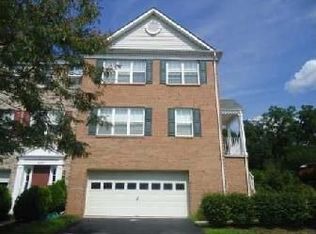
Gorgeous 3 Level, 3 Bedroom 2 Full, 1 Half Bath Townhome in the Lyons Gate community. Step in this home and flow with gleaning hardwood floors and elegant lighting fixtures on the main level . The Kitchen is bright & spacious with Granite-topped island, high-end stainless steel appliances, and Updated Cabinets, and space for a kitchenette table. Upstairs, you'll find a spacious primary bedroom with large walk-in closet and en-suite bath featuring dual vanity, oversized soaking tub and separate shower. Two additional bedrooms, another full bath AND laundry round out the upper level! Enjoy the outdoors on the beautiful spacious deck and patio perfect for outdoor activities and family gatherings. The lower level is fully finished with a half bath and access to the attached one-car garage and additional parking pad. This home is conveniently located close to 795, and close to dining and shopping at Mill Station. Don't miss out on the opportunity to make this delightful house your new home.
Townhouse for rent
$3,200/moFees may apply
4719 Ashforth Way, Owings Mills, MD 21117
3beds
2,172sqft
Price may not include required fees and charges. Learn more|
Townhouse
Available now
Cats, dogs OK
Air conditioner, central air, gas
In unit laundry
1 Attached garage space parking
Central, electric, forced air, natural gas, wood
What's special
Large walk-in closetAttached one-car garageDual vanitySeparate showerGleaning hardwood floorsAdditional parking padElegant lighting fixtures
- 38 days |
- -- |
- -- |
Zillow last checked:
Listing updated:
Travel times

Let’s turn your rent into credit progress
Build credit history with every on-time payment and get credit for the payment you’re already making.
Facts & features
Interior
Bedrooms & bathrooms
- Bedrooms: 3
- Bathrooms: 3
- Full bathrooms: 2
- 1/2 bathrooms: 1
Heating
- Central, Electric, Forced Air, Natural Gas, Wood
Cooling
- Air Conditioner, Central Air, Gas
Appliances
- Included: Dishwasher, Dryer, Dryer - Electric, Garbage Disposal, Gas Water Heater, Ice Maker, Microwave Oven, Oven, Oven/Range - Gas, Washer
- Laundry: In Unit, Upper Level
Features
- Ceiling Fan(s), Ceiling Fan(s), Combination Kitchen/Dining, Dining Area, Dry Wall, Kitchen - Gourmet, Kitchen Island, Open Floorplan, Walk In Closet, Walk-In Closet(s)
- Flooring: Carpet, Ceramic, Hardwood, Wood
- Has basement: Yes
Interior area
- Total interior livable area: 2,172 sqft
Property
Parking
- Total spaces: 1
- Parking features: Attached, Driveway, Garage, Open
- Has attached garage: Yes
- Has uncovered spaces: Yes
- Details: Contact manager
Features
- Pool features: Contact manager
Details
- Additional structures: Garage(s)
- Parcel number: 022200015147
Construction
Type & style
- Home type: Townhouse
- Architectural style: Colonial
- Property subtype: Townhouse
Materials
- Roof: Asphalt
Condition
- Year built: 2002
Building
Management
- Pets allowed: Yes
Community & HOA
HOA
- Amenities included: Parking
Location
- Region: Owings Mills
Financial & listing details
- Lease term: Contact For Details
Price history
| Date | Event | Price |
|---|---|---|
| 8/7/2026 | Price change | $3,200-3%$1/sqft |
Source: Bright MLS #MDBC2168802 Report a problem | ||
| 7/4/2026 | Listed for rent | $3,300+10%$2/sqft |
Source: Bright MLS #MDBC2168802 Report a problem | ||
| 4/30/2024 | Listing removed | -- |
Source: Bright MLS #MDBC2094480 Report a problem | ||
| 4/21/2024 | Listed for rent | $3,000$1/sqft |
Source: Bright MLS #MDBC2094480 Report a problem | ||
| 5/26/2016 | Sold | $270,000+40.3%$124/sqft |
Source: Public Record Report a problem | ||
| 5/16/2002 | Sold | $192,385$89/sqft |
Source: Public Record Report a problem | ||
Neighborhood: 21117
Nearby schools
GreatSchools rating
- 5/10Lyons Mill Elementary SchoolGrades: PK-5Distance: 0.2 mi
- 3/10Deer Park Middle Magnet SchoolGrades: 6-8Distance: 1 mi
- 4/10New Town High SchoolGrades: 9-12Distance: 0.6 mi