Stunning one-story home located on a corner lot in the prestigious Amorosa section of Cibolo Canyons! This exquisite residence combines a prime location with an impressive array of features that will captivate you from the moment you step inside. Upon entering, you'll immediately notice the meticulous attention to detail that sets this home apart. Featuring two junior suites and a spacious primary suite, there's plenty of room for relaxation and entertaining. Each bedroom is designed to offer a peaceful and comfortable retreat, ensuring an exceptional experience for both you and your guests. One of the home's most remarkable features is its proximity to one of the area's top-rated golf courses. Imagine waking up to the picturesque views of lush fairways, just steps away from your doorstep. Ideal for those seeking low-maintenance living, this home provides the perfect opportunity to spend more time enjoying life. Whether it's teeing off on the golf course, relaxing by the lazy river at the nearby clubhouse, or taking a dip in one of Cibolo Canyon's two resident pools, you'll have plenty of time to unwind and enjoy all the amenities. The heart of the home is the stunning kitchen, designed with culinary enthusiasts in mind. The spacious island, with its luxurious leathered granite top, offers abundant workspace and a central gathering spot for family and friends. The oversized sink and upgraded cabinet hardware add a sophisticated touch, making it a true chef's dream. Exquisite light fixtures throughout the kitchen and dining area not only provide ample illumination but also serve as modern statement pieces, elevating the home's overall design. The owner's retreat is a spa-like sanctuary, complete with a freestanding tub nestled between two independent vanities-ideal for both functionality and indulgence. This thoughtful layout ensures every day feels like a getaway. The family room is equally inviting, offering a perfect setting for both intimate moments and larger gatherings. Whether enjoying a cozy evening by the fire or hosting friends, this space is flexible and welcoming, creating a great atmosphere for making memories. Welcome home!
Sold
Price Unknown
4719 AVERY WAY, San Antonio, TX 78261
3beds
2,154sqft
Single Family Residence
Built in 2019
10,018 Square Feet Lot
$512,000 Zestimate®
$--/sqft
$2,477 Estimated rent
Home value
$512,000
$476,000 - $553,000
$2,477/mo
Zestimate® history
Owner options
List your home for rent
$2,477/mo
Rent Zestimate®
Find your next renter with Zillow Rental Manager. Plus, with online applications, you can quickly screen prospective tenants – for free.
$2,477/mo
Rent Zestimate®
Refinance and save
$2,319/mo
Est. payment
Refinancing to a lower rate could help reduce your monthly payments and save thousands over the life of the loan.
$2,319/mo
Est. payment
Explore your selling options
Work with a Zillow partner agent
Leverage their expertise and Zillow's premium Showcase listings to get your home seen by more buyers.
Get startedList with your own agent
Get your home in front of millions of buyers by listing it on Zillow.
Learn how to do itSell it yourself
Take full control of how buyers see your home on Zillow by listing For Sale by Owner (FSBO).
List your homeWhat's special
Family roomLuxurious leathered granite topCorner lotFreestanding tubStunning kitchen
Zillow last checked:
Listing updated:
Listed by:
Kristen Schramme TREC #568432 (210) 482-9094,
Keller Williams Legacy
Source: LERA MLS,MLS#: 1847491
Facts & features
Interior
Bedrooms & bathrooms
- Bedrooms: 3
- Bathrooms: 4
- Full bathrooms: 3
- 1/2 bathrooms: 1
Primary bedroom
- Features: Split, Walk-In Closet(s), Ceiling Fan(s), Full Bath
- Area: 256
- Dimensions: 16 x 16
Bedroom 2
- Area: 195
- Dimensions: 15 x 13
Bedroom 3
- Area: 110
- Dimensions: 11 x 10
Primary bathroom
- Features: Tub/Shower Separate, Double Vanity, Soaking Tub
- Area: 70
- Dimensions: 10 x 7
Dining room
- Area: 156
- Dimensions: 13 x 12
Kitchen
- Area: 170
- Dimensions: 17 x 10
Living room
- Area: 272
- Dimensions: 17 x 16
Heating
- 90% Efficient Furnace, Central, Electric
Cooling
- Ceiling Fan(s), Central Air
Appliances
- Included: Built-In Oven, Self Cleaning Oven, Microwave, Gas Cooktop, Disposal, Dishwasher, Plumbed For Ice Maker, Water Softener Owned, Gas Water Heater, Double Oven, Tankless Water Heater, ENERGY STAR Qualified Appliances
- Laundry: Laundry Room, Washer Hookup, Dryer Connection
Features
- One Living Area, Liv/Din Combo, Eat-in Kitchen, Kitchen Island, 1st Floor Lvl/No Steps, Walk-In Closet(s), Master Downstairs, Ceiling Fan(s), Solid Counter Tops, Programmable Thermostat
- Flooring: Ceramic Tile
- Windows: Double Pane Windows, Low Emissivity Windows
- Has basement: No
- Number of fireplaces: 1
- Fireplace features: One, Living Room, Gas
Interior area
- Total structure area: 2,154
- Total interior livable area: 2,154 sqft
Property
Parking
- Total spaces: 2
- Parking features: Two Car Garage, Garage Door Opener
- Garage spaces: 2
Features
- Levels: One
- Stories: 1
- Patio & porch: Covered
- Pool features: None, Community
- Fencing: Wrought Iron
Lot
- Size: 10,018 Square Feet
- Features: Curbs, Sidewalks, Streetlights
Details
- Parcel number: 049101000340
Construction
Type & style
- Home type: SingleFamily
- Property subtype: Single Family Residence
Materials
- Stone, Stucco, Foam Insulation
- Foundation: Slab
- Roof: Composition
Condition
- Pre-Owned
- New construction: No
- Year built: 2019
Details
- Builder name: Imagine Homes
Utilities & green energy
- Electric: CPS
- Gas: CPS
- Sewer: SAWS
- Water: SAWS, Water System
Green energy
- Green verification: ENERGY STAR Certified Homes, Build San Antonio Green
- Indoor air quality: Mechanical Fresh Air
- Water conservation: Water-Smart Landscaping, Low Flow Commode, Low-Flow Fixtures
Community & HOA
Community
- Features: Clubhouse, Playground, Jogging Trails
- Security: Smoke Detector(s), Security System Owned, Controlled Access
- Subdivision: Amorosa
HOA
- Has HOA: Yes
- HOA fee: $2,319 semi-annually
- HOA name: AMOROSA GARDENS
Location
- Region: San Antonio
Financial & listing details
- Tax assessed value: $508,010
- Annual tax amount: $10,773
- Date on market: 3/6/2025
- Cumulative days on market: 21 days
- Listing terms: Conventional,FHA,VA Loan,Cash
- Road surface type: Paved
Price history
| Date | Event | Price |
|---|---|---|
| 5/22/2025 | Sold | -- |
Source:  LERA MLS #1847491 Report a problem LERA MLS #1847491 Report a problem | ||
| 3/27/2025 | Pending sale | $545,000$253/sqft |
Source: LERA MLS #1847491 Report a problem | ||
| 3/20/2025 | Contingent | $545,000$253/sqft |
Source: LERA MLS #1847491 Report a problem | ||
| 3/6/2025 | Price change | $545,000+0.4%$253/sqft |
Source: LERA MLS #1847491 Report a problem | ||
| 1/11/2024 | Price change | $543,000-1.3%$252/sqft |
Source: LERA MLS #1724284 Report a problem | ||
| 11/13/2023 | Price change | $550,000-1.8%$255/sqft |
Source: LERA MLS #1724284 Report a problem | ||
| 10/4/2023 | Listed for sale | $560,000+15.5%$260/sqft |
Source: LERA MLS #1724284 Report a problem | ||
| 8/12/2022 | Sold | -- |
Source: LERA MLS #1620189 Report a problem | ||
| 7/14/2022 | Pending sale | $484,800$225/sqft |
Source: LERA MLS #1620189 Report a problem | ||
| 7/9/2022 | Contingent | $484,800$225/sqft |
Source: LERA MLS #1620189 Report a problem | ||
| 7/5/2022 | Listed for sale | $484,800$225/sqft |
Source: LERA MLS #1620189 Report a problem | ||
Public tax history
| Year | Property taxes | Tax assessment |
|---|---|---|
| 2025 | $9,460 +15.4% | $508,010 +1.1% |
| 2024 | $8,194 +2.4% | $502,513 +10% |
| 2023 | $8,001 -25.1% | $456,830 +10% |
| 2022 | $10,682 +96.7% | $415,300 +7% |
| 2021 | $5,430 | $388,000 -5.2% |
| 2020 | $5,430 +253.9% | $409,440 +635.1% |
| 2019 | $1,534 | $55,700 +22.1% |
| 2018 | $1,534 +26.2% | $45,600 +5.1% |
| 2017 | $1,216 | $43,400 |
Find assessor info on the county website
Neighborhood: 78261
Nearby homes
- $502,9003 bd3 ba2.5k sqft4802 Avery Way, San Antonio, TX 78261Off Market
- $39,800-- bd-- ba-- sqft4714 Avery Way, San Antonio, TX 78261Off Market
- $576,9003 bd2 ba2.5k sqft4611 Camden Hts, San Antonio, TX 78261Off Market
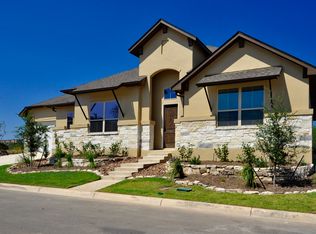
- $485,5003 bd3 ba2.3k sqft4707 Avery Way, San Antonio, TX 78261Off Market
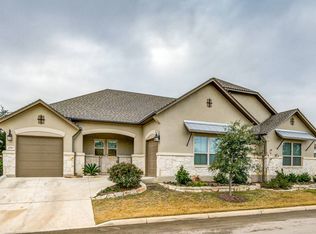
- $354,800-- bd-- ba-- sqft4634 Makayla Cross #57, San Antonio, TX 78261Off Market
- $329,800-- bd-- ba-- sqft4634 Makayla Cross #57, San Antonio, TX 78261Off Market
- $--3 bd3 ba1.9k sqft4634 Makayla Cross, San Antonio, TX 78261Sold
- $448,0003 bd2 ba2.2k sqft4710 Avery Way, San Antonio, TX 78261Off Market
Nearby schools
GreatSchools rating
- 9/10Wortham Oaks Elementary SchoolGrades: PK-6Distance: 1.7 mi
- 5/10Kitty Hawk Middle SchoolGrades: 6-8Distance: 9.3 mi
- 3/10Veterans Memorial High SchoolGrades: 9-12Distance: 5 mi
Schools provided by the listing agent
- Elementary: Wortham Oaks
- Middle: Kitty Hawk
- High: Veterans Memorial
- District: Judson
Source: LERA MLS. This data may not be complete. We recommend contacting the local school district to confirm school assignments for this home.
Get a cash offer in 3 minutes
Find out how much your home could sell for in as little as 3 minutes with a no-obligation cash offer.
Estimated market value
$512,000
Get a cash offer in 3 minutes
Find out how much your home could sell for in as little as 3 minutes with a no-obligation cash offer.
Estimated market value
$512,000
- Texas
- Bexar County
- San Antonio
- 78261
- 4719 AVERY WAY
Nearby cities
Nearby neighborhoods
Nearby zip codes
Other San Antonio Topics
