Welcome home to this gorgeous updated 5 bedroom, 3.5 bath modern gem, located in the fabulous High Hawk subdivision! Soaring ceilings and a beautiful circular stairway are just some of the great features you will love; Wonderful layout with the primary suite and office downstairs while upstairs, you have 3 good size bedrooms, 2 full baths, a gameroom and a huge media room which can also be used as the 5th bedroom; warm hardwood floors and luxurious vinyl planks expands throughout the first floor; The formal living and dining area offers plenty of room for family gatherings; The primary suite has its own access to the backyard and includes an elegant remodeled bathroom with epoxy floors, beautiful new shower with frameless glass panels and new dual sink countertops; the chefs kitchen features an oversized island, beautiful new quartz countertops, built-in stainless steel appliances, an abundance of cabinets, and a butler's pantry; Upstairs, the kids can enjoy their own gameroom and media room for family movie nights; extra features include a tankless water heater in the garage, covered patio, and sprinkler system; excellent location near major highways, many restaurants and shopping; Create lasting memories in this wonderful home...
Sold
Price Unknown
4719 Barn Owl Trl, Grand Prairie, TX 75052
5beds
3,726sqft
Single Family Residence
Built in 2013
7,710 Square Feet Lot
$526,000 Zestimate®
$--/sqft
$4,089 Estimated rent
Home value
$526,000
$484,000 - $573,000
$4,089/mo
Zestimate® history
Owner options
List your home for rent
$4,089/mo
Rent Zestimate®
Find your next renter with Zillow Rental Manager. Plus, with online applications, you can quickly screen prospective tenants – for free.
$4,089/mo
Rent Zestimate®
Refinance and save
$150/mo
Est. payment
Refinancing to a lower rate could help reduce your monthly payments and save thousands over the life of the loan.
$150/mo
Est. payment
Explore your selling options
Work with a Zillow partner agent
Leverage their expertise and Zillow's premium Showcase listings to get your home seen by more buyers.
Get startedList with your own agent
Get your home in front of millions of buyers by listing it on Zillow.
Learn how to do itSell it yourself
Take full control of how buyers see your home on Zillow by listing For Sale by Owner (FSBO).
List your homeWhat's special
Built-in stainless steel appliancesCovered patioBeautiful new quartz countertopsBeautiful circular stairwaySoaring ceilingsNew dual sink countertopsSprinkler system
Zillow last checked:
Listing updated:
Listed by:
Yen Vo 0450921 817-592-3008,
Rendon Realty, LLC 817-592-3008
Bought with:
Amina Hassan
JPAR - Central Metro
Source: NTREIS,MLS#: 21164612
Facts & features
Interior
Bedrooms & bathrooms
- Bedrooms: 5
- Bathrooms: 4
- Full bathrooms: 3
- 1/2 bathrooms: 1
Primary bedroom
- Features: Ceiling Fan(s), Dual Sinks, Garden Tub/Roman Tub, Linen Closet, Separate Shower, Walk-In Closet(s)
- Level: First
- Dimensions: 15 x 17
Bedroom
- Features: Walk-In Closet(s)
- Level: Second
- Dimensions: 13 x 13
Bedroom
- Features: Ceiling Fan(s), Walk-In Closet(s)
- Level: Second
- Dimensions: 13 x 13
Bedroom
- Features: Ceiling Fan(s)
- Level: Second
- Dimensions: 12 x 12
Breakfast room nook
- Features: Granite Counters, Kitchen Island, Pantry
- Level: First
- Dimensions: 12 x 8
Dining room
- Features: Butler's Pantry
- Level: First
- Dimensions: 12 x 11
Family room
- Features: Ceiling Fan(s), Fireplace
- Level: First
- Dimensions: 18 x 18
Game room
- Features: Built-in Features
- Level: Second
- Dimensions: 17 x 14
Living room
- Level: First
- Dimensions: 12 x 13
Media room
- Level: Second
- Dimensions: 18 x 12
Office
- Features: Ceiling Fan(s), Other
- Level: First
- Dimensions: 15 x 10
Heating
- Central, Natural Gas
Cooling
- Ceiling Fan(s)
Appliances
- Included: Dishwasher, Electric Oven, Gas Cooktop, Disposal, Microwave, Tankless Water Heater, Vented Exhaust Fan
- Laundry: Washer Hookup, Dryer Hookup, Laundry in Utility Room
Features
- Chandelier, Decorative/Designer Lighting Fixtures, Double Vanity, Kitchen Island, Open Floorplan, Pantry, Paneling/Wainscoting, Vaulted Ceiling(s), Walk-In Closet(s)
- Flooring: Carpet, Hardwood, Laminate, Luxury Vinyl Plank
- Has basement: No
- Number of fireplaces: 1
- Fireplace features: Gas Starter, Stone
Interior area
- Total interior livable area: 3,726 sqft
Property
Parking
- Total spaces: 2
- Parking features: Garage Faces Front, Garage
- Attached garage spaces: 2
Features
- Levels: Two
- Stories: 2
- Patio & porch: Covered
- Pool features: None
- Fencing: Wood
Lot
- Size: 7,710 Square Feet
- Features: Interior Lot, Landscaped, Few Trees
Details
- Parcel number: 28198150040370000
Construction
Type & style
- Home type: SingleFamily
- Architectural style: Traditional,Detached
- Property subtype: Single Family Residence
Materials
- Brick
- Foundation: Slab
- Roof: Composition
Condition
- Year built: 2013
Utilities & green energy
- Sewer: Public Sewer
- Water: Public
- Utilities for property: Sewer Available, Water Available
Community & HOA
Community
- Subdivision: High Hawk A Martins Mdw Ph 1
HOA
- Has HOA: Yes
- Services included: Association Management
- HOA fee: $150 annually
- HOA name: High Hawk HOA
- HOA phone: 972-943-2828
Location
- Region: Grand Prairie
Financial & listing details
- Tax assessed value: $542,770
- Annual tax amount: $12,217
- Date on market: 1/28/2026
- Cumulative days on market: 32 days
- Listing terms: Cash,Conventional,FHA
- Exclusions: Solar Panels. pool table is negotiable
Price history
| Date | Event | Price |
|---|---|---|
| 3/25/2026 | Sold | -- |
Source: NTREIS #21164612 Report a problem | ||
| 3/6/2026 | Pending sale | $539,500$145/sqft |
Source: NTREIS #21164612 Report a problem | ||
| 3/2/2026 | Contingent | $539,500$145/sqft |
Source: NTREIS #21164612 Report a problem | ||
| 2/24/2026 | Price change | $539,500-1.8%$145/sqft |
Source: NTREIS #21164612 Report a problem | ||
| 1/28/2026 | Listed for sale | $549,500+82.9%$147/sqft |
Source: NTREIS #21164612 Report a problem | ||
| 11/9/2023 | Sold | -- |
Source: Public Record Report a problem | ||
| 1/14/2014 | Sold | -- |
Source: Agent Provided Report a problem | ||
| 1/6/2014 | Listed for sale | $300,364$81/sqft |
Source: HomesUSA #11931459 Report a problem | ||
| 11/2/2013 | Listing removed | $300,364$81/sqft |
Source: HomesUSA #11931459 Report a problem | ||
| 6/14/2013 | Price change | $300,364+3.4%$81/sqft |
Source: HomesUSA #11931459 Report a problem | ||
| 4/16/2013 | Price change | $290,364+2.8%$78/sqft |
Source: HomesUSA #11931459 Report a problem | ||
| 4/10/2013 | Listed for sale | $282,364$76/sqft |
Source: HomesUSA #11931459 Report a problem | ||
Public tax history
| Year | Property taxes | Tax assessment |
|---|---|---|
| 2025 | $13,226 +0.2% | $542,770 |
| 2024 | $13,194 -2% | $542,770 |
| 2023 | $13,462 +4.1% | $542,770 +14.4% |
| 2022 | $12,933 +17.1% | $474,320 +21.9% |
| 2021 | $11,046 -2.7% | $389,260 +3.5% |
| 2020 | $11,354 +3.7% | $376,010 +4.9% |
| 2019 | $10,953 -2.1% | $358,520 |
| 2018 | $11,191 +26.1% | $358,520 +26.1% |
| 2017 | $8,877 +0.1% | $284,360 |
| 2016 | $8,871 +36.1% | $284,360 |
| 2015 | $6,520 | $284,360 +30.8% |
| 2014 | $6,520 | $217,400 |
| 2013 | -- | -- |
| 2012 | -- | -- |
| 2011 | -- | -- |
| 2010 | -- | -- |
| 2009 | -- | -- |
| 2008 | -- | -- |
| 2007 | -- | -- |
| 2005 | -- | -- |
Find assessor info on the county website
Neighborhood: 75052
Nearby homes
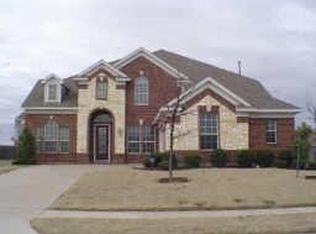
- $448,6005 bd3 ba3.6k sqft4723 Barn Owl Trl, Grand Prairie, TX 75052Off Market
- $418,7004 bd3 ba2.8k sqft4715 Barn Owl Trl, Grand Prairie, TX 75052Off Market
- $457,1005 bd4 ba2.9k sqft4711 Barn Owl Trl, Grand Prairie, TX 75052Off Market

- $507,6004 bd4 ba3.6k sqft4727 Barn Owl Trl, Grand Prairie, TX 75052Off Market
- $542,3004 bd3 ba4.1k sqft2207 Colca Canyon Rd, Grand Prairie, TX 75052Off Market
- $591,4004 bd3 ba3.8k sqft4716 Carcara Ct, Grand Prairie, TX 75052Off Market
- $482,8005 bd5 ba3.9k sqft2212 Colca Canyon Rd, Grand Prairie, TX 75052Off Market
- $--5 bd4 ba4k sqft4720 Barn Owl Trl, Grand Prairie, TX 75052Sold
Nearby schools
GreatSchools rating
- 4/10Suzanna Dickinson Elementary SchoolGrades: PK-5Distance: 0.3 mi
- 5/10Harry S Truman Middle SchoolGrades: 6-8Distance: 0.8 mi
- 3/10South Grand Prairie High SchoolGrades: 9-12Distance: 3.3 mi
Schools provided by the listing agent
- Elementary: Austin
- Middle: Adams
- High: South Grand Prairie
- District: Grand Prairie ISD
Source: NTREIS. This data may not be complete. We recommend contacting the local school district to confirm school assignments for this home.
Get a cash offer in 3 minutes
Find out how much your home could sell for in as little as 3 minutes with a no-obligation cash offer.
Estimated market value
$526,000
Get a cash offer in 3 minutes
Find out how much your home could sell for in as little as 3 minutes with a no-obligation cash offer.
Estimated market value
$526,000
- Texas
- Dallas County
- Grand Prairie
- 75052
- 4719 Barn Owl Trl
Nearby cities
Nearby neighborhoods
Nearby zip codes
Other Grand Prairie Topics
