Exceptional Value in Kingdom Ridge!
Property is under contract and remains subject to third-party short-sale approval. The fully executed offer has been submitted to the mortgage servicer and is currently under review. Backup offers may be submitted.
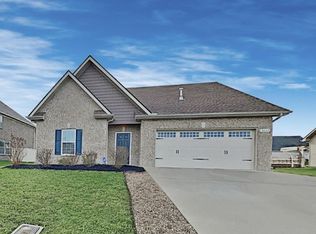
This spacious 4-bedroom, 3-bath home features an open floor plan with hardwood flooring, granite countertops throughout, a soaring two-story great room, a private main-level primary suite, an additional first-floor bedroom and full bath, oversized closets, and a fully fenced backyard complete with a pergola and fire pit.
The list price reflects the lender’s current valuation. Buyers are encouraged to submit offers, as the lender evaluates the complete offer package; including purchase price and overall terms. Well-structured offers are welcomed. Contact the listing agent with questions about the short sale process or offer structure.
Closed
Zillow last checked:
Listing updated:
Bought with:
Stephanie J Stoner, 311958
Dutton Real Estate
Source: RealTracs MLS as distributed by MLS GRID,MLS#: 3230477
Price history
| Date | Event | Price |
|---|---|---|
| 9/17/2026 | Sold | $387,000-9.9%$222/sqft |
Source:  RealTracs MLS as distributed by MLS GRID #3230477 Report a problem RealTracs MLS as distributed by MLS GRID #3230477 Report a problem | ||
| 8/12/2026 | Contingent | $429,500$246/sqft |
Source: RealTracs MLS as distributed by MLS GRID #3230477 Report a problem | ||
| 6/18/2026 | Price change | $429,500+3.5%$246/sqft |
Source: RealTracs MLS as distributed by MLS GRID #3230477 Report a problem | ||
| 6/5/2026 | Listed for sale | $415,000-5.7%$238/sqft |
Source: RealTracs MLS as distributed by MLS GRID #3230477 Report a problem | ||
| 12/15/2025 | Listing removed | $439,900$252/sqft |
Source: RealTracs MLS as distributed by MLS GRID #3005997 Report a problem | ||
| 11/13/2025 | Price change | $439,9000%$252/sqft |
Source: RealTracs MLS as distributed by MLS GRID #3005997 Report a problem | ||
| 10/1/2025 | Listed for sale | $440,000$252/sqft |
Source: RealTracs MLS as distributed by MLS GRID #3005997 Report a problem | ||
| 5/8/2025 | Sold | $440,000-2.2%$252/sqft |
Source: RealTracs MLS as distributed by MLS GRID #2801977 Report a problem | ||
| 4/9/2025 | Pending sale | $450,000$258/sqft |
Source: RealTracs MLS as distributed by MLS GRID #2801977 Report a problem | ||
| 3/15/2025 | Listed for sale | $450,000+66.7%$258/sqft |
Source: RealTracs MLS as distributed by MLS GRID #2801977 Report a problem | ||
| 2/25/2019 | Listing removed | $269,900$155/sqft |
Source: Vision Realty Partners, LLC #2013490 Report a problem | ||
| 2/21/2019 | Listed for sale | $269,900+29.9%$155/sqft |
Source: Vision Realty Partners, LLC #2013490 Report a problem | ||
| 7/15/2016 | Sold | $207,795$119/sqft |
Source: Agent Provided Report a problem | ||
Nearby homes


Get pre-qualified for a loan
At Zillow Home Loans, we can pre-qualify you in as little as 5 minutes with no impact to your credit score.An equal housing lender. NMLS #10287.
