Truly One-of-a-Kind Custom Home with Smoky Mountain Views! This exquisite custom-built home offers a floor plan you will not find anywhere else, not on websites or in cookie-cutter builder catalogs. The main level features a completely open layout, flowing seamlessly from the kitchen to the dining and living areas, and into the luxurious primary suite. The primary suite continues the thoughtful design with direct access from the balcony to the bedroom, through dual closets, into the spa-like bathroom, and finally into the laundry room creating an effortless living experience. Enjoy additional bedrooms both upstairs and downstairs, perfect for guests or multigenerational living. A full-length front balcony spans the home, offering sweeping, unobstructed views of the Smoky Mountains, an ideal setting for morning coffee or evening relaxation. Outside, the property features both a She Shed and a He Shed, adding functional and fun spaces for hobbies or storage. The home is packed with custom amenities you must see to believe?be sure to browse the photos, then schedule your private showing today!
Sold for $600,000
$600,000
4719 Crestridge Ln NW, Cleveland, TN 37312
3beds
2,870sqft
Single Family Residence
Built in 2018
0.36 Acres Lot
$602,100 Zestimate®
$209/sqft
$2,420 Estimated rent
Home value
$602,100
$518,000 - $698,000
$2,420/mo
Zestimate® history
Owner options
List your home for rent
$2,420/mo
Rent Zestimate®
Find your next renter with Zillow Rental Manager. Plus, with online applications, you can quickly screen prospective tenants – for free.
$2,420/mo
Rent Zestimate®
Refinance and save
$3,637/mo
Est. payment
Refinancing to a lower rate could help reduce your monthly payments and save thousands over the life of the loan.
$3,637/mo
Est. payment
Explore your selling options
Work with a Zillow partner agent
Leverage their expertise and Zillow's premium Showcase listings to get your home seen by more buyers.
Get startedList with your own agent
Get your home in front of millions of buyers by listing it on Zillow.
Learn how to do itSell it yourself
Take full control of how buyers see your home on Zillow by listing For Sale by Owner (FSBO).
List your homeWhat's special
Full-length front balconySmoky mountain viewsCompletely open layoutSweeping unobstructed viewsLuxurious primary suiteSpa-like bathroom
Zillow last checked:
Listing updated:
Listed by:
Grace Edrington 423-280-2865,
Berkshire Hathaway HomeServices J Douglas Properties
Bought with:
Comps Non Member Licensee
COMPS ONLY
Source: Greater Chattanooga Realtors,MLS#: 1511464
Facts & features
Interior
Bedrooms & bathrooms
- Bedrooms: 3
- Bathrooms: 4
- Full bathrooms: 3
- 1/2 bathrooms: 1
Primary bedroom
- Level: First
Bedroom
- Level: Second
Bedroom
- Level: Basement
Bathroom
- Level: First
Bathroom
- Level: First
Bathroom
- Level: Basement
Dining room
- Level: First
Kitchen
- Level: First
Laundry
- Level: First
Living room
- Level: First
Loft
- Level: Second
Heating
- Central, Natural Gas
Cooling
- Ceiling Fan(s)
Appliances
- Included: Built-In Gas Oven, Cooktop, Disposal, Dishwasher, Gas Cooktop, Gas Oven, Microwave, Range Hood, Self Cleaning Oven, Tankless Water Heater
- Laundry: Laundry Room, Main Level
Features
- Ceiling Fan(s), Crown Molding, Double Vanity, Eat-in Kitchen, High Ceilings, His and Hers Closets, High Speed Internet, Kitchen Island, Open Floorplan, Pantry, Primary Downstairs, Recessed Lighting, Storage, Vaulted Ceiling(s), Walk-In Closet(s), Double Shower, Separate Shower, Tub/shower Combo, Breakfast Nook, Separate Dining Room
- Flooring: Bamboo, Carpet, Tile
- Windows: Blinds, Screens, Window Coverings, Window Treatments
- Basement: Partially Finished
- Has fireplace: Yes
- Fireplace features: Gas Log, Living Room
Interior area
- Total structure area: 2,870
- Total interior livable area: 2,870 sqft
- Finished area above ground: 0
Property
Parking
- Total spaces: 2
- Parking features: Concrete, Garage Door Opener, Off Street, Paved, Kitchen Level
- Attached garage spaces: 2
Features
- Levels: One and One Half
- Patio & porch: Covered, Deck, Front Porch, Patio, Porch, Porch - Covered
- Exterior features: Balcony, Garden, Rain Gutters
- Pool features: None
- Has view: Yes
- View description: Mountain(s)
Lot
- Size: 0.36 Acres
- Dimensions: 102 x 155 IR
- Features: Gentle Sloping, Level
Details
- Additional structures: Workshop
- Parcel number: 033d E 012.00
Construction
Type & style
- Home type: SingleFamily
- Property subtype: Single Family Residence
Materials
- Stucco, Vinyl Siding
- Foundation: Concrete Perimeter
- Roof: Asbestos Shingle
Condition
- New construction: No
- Year built: 2018
Utilities & green energy
- Sewer: Public Sewer
- Water: Public
- Utilities for property: Cable Available, Cable Connected, Electricity Available, Electricity Connected, Natural Gas Available, Natural Gas Connected, Phone Available, Sewer Available, Sewer Connected, Water Available, Water Connected
Community & HOA
Community
- Features: None
- Security: 24 Hour Security, Carbon Monoxide Detector(s), Fire Alarm, Secured Garage/Parking, Smoke Detector(s)
- Subdivision: None
HOA
- Has HOA: Yes
Location
- Region: Cleveland
Financial & listing details
- Price per square foot: $209/sqft
- Tax assessed value: $667,600
- Annual tax amount: $3,609
- Date on market: 4/21/2025
- Listing terms: Cash,Conventional,VA Loan
- Road surface type: Asphalt
Price history
| Date | Event | Price |
|---|---|---|
| 5/21/2025 | Sold | $600,000$209/sqft |
Source: Greater Chattanooga Realtors #1511464 Report a problem | ||
| 4/25/2025 | Pending sale | $600,000$209/sqft |
Source:  RCAR #20251797 Report a problem RCAR #20251797 Report a problem | ||
| 4/25/2025 | Contingent | $600,000$209/sqft |
Source: Greater Chattanooga Realtors #1511464 Report a problem | ||
| 4/21/2025 | Listed for sale | $600,000+1664.7%$209/sqft |
Source: Greater Chattanooga Realtors #1511464 Report a problem | ||
| 2/25/1998 | Sold | $34,000$12/sqft |
Source: Public Record Report a problem | ||
Public tax history
| Year | Property taxes | Tax assessment |
|---|---|---|
| 2025 | -- | $166,900 +45.8% |
| 2024 | $1,648 | $114,500 |
| 2023 | $1,648 | $114,500 |
| 2022 | $1,648 -54.3% | $114,500 |
| 2021 | $3,609 +4.2% | $114,500 +27% |
| 2019 | $3,464 +1105.4% | $90,150 |
| 2018 | $287 +0.1% | -- |
| 2017 | $287 +29.9% | -- |
| 2016 | $221 | -- |
| 2015 | $221 | -- |
| 2014 | $221 | -- |
| 2013 | -- | -- |
Find assessor info on the county website
Neighborhood: 37312
Nearby homes
- $432,9004 bd3 ba2.2k sqft4729 Crestridge Ln NW, Cleveland, TN 37312Off Market

- $356,100-- bd2 ba1.7k sqft1492 Benjamin Cir NW, Cleveland, TN 37312Off Market
- $389,8003 bd3 ba2k sqft4739 Crestridge Ln N, Cleveland, TN 37312Off Market

- $408,4003 bd3 ba2.3k sqft1016 Crossing Way NW, Cleveland, TN 37312Off Market
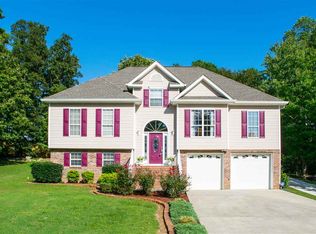
- $346,3004 bd2 ba2.2k sqft1510 Benjamin Cir NW, Cleveland, TN 37312Off Market
- $377,500-- bd2 ba1.7k sqft1464 Benjamin Cir NW, Cleveland, TN 37312Off Market
- $394,2003 bd3 ba2k sqft4739 Crestridge Ln NW, Cleveland, TN 37312Off Market
- $465,6004 bd4 ba2.6k sqft1491 Benjamin Cir NW #8, Cleveland, TN 37312Off Market
Nearby schools
GreatSchools rating
- 7/10Candy's Creek Cherokee Elementary SchoolGrades: PK-5Distance: 0.9 mi
- 4/10Cleveland Middle SchoolGrades: 6-8Distance: 1.6 mi
- 7/10Cleveland High SchoolGrades: 9-12Distance: 1.8 mi
Schools provided by the listing agent
- Elementary: Candy's Creek Cherokee Elementary
- Middle: Cleveland Middle
- High: Cleveland High
Source: Greater Chattanooga Realtors. This data may not be complete. We recommend contacting the local school district to confirm school assignments for this home.
Get a cash offer in 3 minutes
Find out how much your home could sell for in as little as 3 minutes with a no-obligation cash offer.
Estimated market value
$602,100
Get a cash offer in 3 minutes
Find out how much your home could sell for in as little as 3 minutes with a no-obligation cash offer.
Estimated market value
$602,100
- Tennessee
- Bradley County
- Cleveland
- 37312
- 4719 Crestridge Ln NW
