Skip main navigation
Off market
  • $424,100

    4719 Cromwell Dr, Evansville, IN 47725

    4beds
    3baths
    2,908sqft
    SingleFamily
    Built in 1995
    0.49 Acres Lot
    $424,100 Zestimate®
    $146/sqft
    $2,865 Estimated rent

    Home value

    $424,100

    $399,000 - $450,000

    $2,865/mo

    Zestimate® history
    Loading
    Loading...

    Owner options

    List your home for rent

    $2,865/mo

    Rent Zestimate®

    Find your next renter with Zillow Rental Manager. Plus, with online applications, you can quickly screen prospective tenants – for free.

    Learn more

    $2,865/mo

    Rent Zestimate®

    Refinance and save

    $2,585/mo

    Est. payment

    Refinancing to a lower rate could help reduce your monthly payments and save thousands over the life of the loan.

    See today's rates

    $2,585/mo

    Est. payment

    Explore your selling options

    Work with a Zillow partner agent

    Leverage their expertise and Zillow's premium Showcase listings to get your home seen by more buyers.

    Get started

    List with your own agent

    Get your home in front of millions of buyers by listing it on Zillow.

    Learn how to do it

    Sell it yourself

    Take full control of how buyers see your home on Zillow by listing For Sale by Owner (FSBO).

    List your home

    What's special

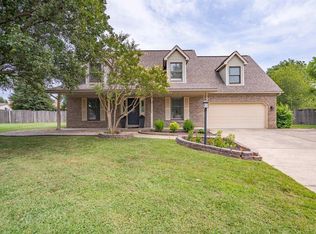
    You must see this custom built, one owner, Jimmy Kaster 4 Bedroom 3 ? bath home. It is located in Green River Estates III just off N Green River Rd. The near ? acre property sits on a cul-de-sac and is the perfect family home. Entering the large, extended driveway, you?ll note the home features two separate garage doors and a paved area leading to the large fenced back yard. The front door leads to an open foyer where you?re greeted with recently painted warm, designer fashion colors that you?ll experience throughout the home. The high ceiling?s boasts double crown molding. The foyer opens into the spacious great room, featuring a cozy gas burning brick fireplace, handsome laminate flooring, floor to ceiling window and lots of room for entertaining or family gatherings. Off the great room, French doors open to the separate office which provides for lots of privacy when studying or working. From the great room to the dining area to the remodeled kitchen you will love the flow & openness of this floor plan. The kitchen features many, stunning, NEW, distressed black kitchen cabinets, accented with stainless appliances including a separate ice making machine, counter-top range with a pop-up vent, a convection microwave and many other features you?ll love. The black fleck, solid surface counter tops are not only beautiful but very functional. The hallway off the kitchen leads to a walk-in pantry, a half bath and an oversized laundry. Off the dining area you?ll find access to the large back yard which has 6? block pavers, a wood yard barn and a total privacy fence which is newly painted. There you will also find two members of the family, Sonic & Boom. Beautiful Labs, who are not only loveable, but obedient and harmless. They are not included with the home. On the second level you?ll find 4 bedrooms and 3 full baths. Double doors lead you to the large master suite. The bedroom has a tray ceiling and a separate sitting area. The sky-lit master bath features a cathedral ceiling, a cozy jet tub, a large 36? high double vanity with a separate commode room and a large tiled showed with dual shower heads. Attached is the spacious dressing/wardrobe walk-in closet, complete with lots of hanging space and even a laundry chute. The west wing of the home has a large bedroom which could be used as a bonus/family room and has it own bath. Two other bedrooms and a full bath complete this upper level design. The home has double-hung Pella windows and many other quality features. This home offers the complete package and is priced well below a new appraised value.

    This property is not currently displayed as for sale or rent on Zillow. This may be different from what's on other websites or public sources.
    Facts & features

    Interior

    Bedrooms & bathrooms
    • Bedrooms: 4
    • Bathrooms: 3.5
    Heating
    • Other
    Cooling
    • Central
    Appliances
    • Included: Dishwasher, Garbage disposal, Microwave
    Features
    • Flooring: Carpet
    • Basement: None
    • Has fireplace: Yes
    • Fireplace features: masonry
    Interior area
    • Total interior livable area: 2,908 sqft

    Property

    Parking
    • Parking features: Garage - Attached
    Features
    • Exterior features: Brick
    Lot
    • Size: 0.49 Acres
    Details
    • Parcel number: 820426002573020019

    Construction

    Type & style
    • Home type: SingleFamily
    Materials
    • brick
    • Foundation: Crawl/Raised
    • Roof: Asphalt
    Condition
    • Year built: 1995

    Community & HOA

    Location
    • Region: Evansville

    Financial & listing details

    • Price per square foot: $146/sqft
    • Tax assessed value: $400,600
    • Annual tax amount: $4,275

    Price history

    DateEventPrice
    4/16/2011Listing removed$259,900$89/sqft
    Source: emge Realtors #181213 Report a problem
    2/15/2011Listed for sale$259,900$89/sqft
    Source: Capital Realty & Associates #178597 Report a problem

    Public tax history

    YearProperty taxesTax assessment
    2025$4,275 +21.1%$400,600 +1.8%
    2024$3,531 -3.5%$393,400 +18.7%
    2023$3,658 +18.3%$331,300 -0.5%
    2022$3,092 +18.2%$332,800 +20.1%
    2021$2,615 -1.7%$277,100 +14.9%
    2020$2,661 +0.3%$241,100 -2.3%
    2019$2,654 +0.1%$246,700
    2018$2,650 +15.8%$246,700 -0.4%
    2017$2,289 $247,600 +9.8%
    2016$2,289 +4.5%$225,400 +1%
    2014$2,190 -2.4%$223,200 -3%
    2013$2,243 -3.6%$230,000 -0.1%
    2012$2,327 +26.2%$230,200 +2.4%
    2011$1,844 +7.6%$224,900 +0.9%
    2010$1,714 +10.5%$223,000
    2009$1,551 $223,000 +0.6%
    2008-- $221,600 +0.8%
    2007-- $219,800
    2006-- --
    2003-- $118,500
    2001-- $118,500
    Find assessor info on the county website

    Neighborhood: 47725

    Nearby schools

    GreatSchools rating
    Schools provided by the listing agent
    • Elementary: SCOTT
    • Middle: OAKHILL
    • High: NORTH

    Source: The MLS. This data may not be complete. We recommend contacting the local school district to confirm school assignments for this home.

    Get pre-qualified for a loan
    At Zillow Home Loans, we can pre-qualify you in as little as 5 minutes with no impact to your credit score.

    An equal housing lender. NMLS #10287.

    Sell for more on Zillow
    Get a Zillow Showcase℠ listing at no additional cost and you could sell for .
    $424,100
    2% more
    +$8,482
    With Zillow Showcase(estimated)
    $432,582
