Stop scrolling-this one truly checks every box. Located in the highly sought-after North Hall School District, this beautifully upgraded modern farmhouse sits on a spacious and usable 1.42-acre lot and is packed with features buyers are searching for right now. Inside, you'll love the open-concept layout filled with natural light and custom details throughout. The bright white kitchen is an entertainer's dream with quartz/granite countertops, stainless steel appliances, rustic lighting, a walk-in pantry, and seamless flow into the family room. Wood-plank ceilings, a stacked-stone fireplace, and a custom mantel create a warm, welcoming space you'll want to gather in. The primary suite is located on the main level and feels like a private retreat with a freestanding soaking tub, beautifully tiled shower, and generous closet space. Two additional bedrooms on the main level share a Jack-and-Jill bath, plus a spacious mudroom and laundry room for everyday ease. Upstairs, a large bonus room with its own full bathroom offers flexible space for a media room, home office, or guest suite. Downstairs is where the fun really begins-fully finished basement with a private bedroom and en-suite bath, storage rooms galore, and a wet bar with direct access to the backyard. Step outside to your in-ground saltwater pebble pool and covered decks, perfect for summer nights, entertaining, and weekend relaxation. Convenient to Highway 129 for easy access to Gainesville or Cleveland and located in a great neighborhood, this home blends space, style, and lifestyle-inside and out. Homes like this don't last long. Come see why everyone's looking for this one.
Closed
$610,000
4719 Deer River Trl, Gainesville, GA 30506
4beds
2,425sqft
Single Family Residence, Residential
Built in 2020
1.42 Acres Lot
$613,400 Zestimate®
$252/sqft
$3,208 Estimated rent
Home value
$613,400
$564,000 - $662,000
$3,208/mo
Zestimate® history
Owner options
List your home for rent
$3,208/mo
Rent Zestimate®
Find your next renter with Zillow Rental Manager. Plus, with online applications, you can quickly screen prospective tenants – for free.
$3,208/mo
Rent Zestimate®
Refinance and save
$3,719/mo
Est. payment
Refinancing to a lower rate could help reduce your monthly payments and save thousands over the life of the loan.
$3,719/mo
Est. payment
Explore your selling options
Work with a Zillow partner agent
Leverage their expertise and Zillow's premium Showcase listings to get your home seen by more buyers.
Get startedList with your own agent
Get your home in front of millions of buyers by listing it on Zillow.
Learn how to do itSell it yourself
Take full control of how buyers see your home on Zillow by listing For Sale by Owner (FSBO).
List your homeWhat's special
Beautifully upgraded modern farmhouseStacked-stone fireplaceCovered decksWood-plank ceilingsCustom details throughoutRustic lightingStainless steel appliances
Zillow last checked:
Listing updated:
Listed by:
JayCee Heinen,
Real Broker, LLC. 706-878-6248,
Hannah Parker,
Real Broker, LLC.
Bought with:
Chip Pearsall, 173029
Chapman Hall Professionals Realty, LLC.
Source: FMLS GA,MLS#: 7714433
Facts & features
Interior
Bedrooms & bathrooms
- Bedrooms: 4
- Bathrooms: 6
- Full bathrooms: 4
- 1/2 bathrooms: 2
- Main level bathrooms: 2
- Main level bedrooms: 3
Rooms
- Room types: Bonus Room, Family Room, Laundry
Primary bedroom
- Features: Master on Main
- Level: Master on Main
Bedroom
- Features: Master on Main
Primary bathroom
- Features: Double Vanity, Soaking Tub
Dining room
- Features: Open Concept
Kitchen
- Features: Breakfast Bar, Keeping Room, Kitchen Island, Pantry, Pantry Walk-In, Solid Surface Counters, View to Family Room
Heating
- Electric, Heat Pump
Cooling
- Ceiling Fan(s), Electric, Heat Pump
Appliances
- Included: Dishwasher, Electric Cooktop, Electric Oven, Electric Water Heater, Microwave
- Laundry: Laundry Room, Main Level, Mud Room
Features
- Beamed Ceilings, Double Vanity, Entrance Foyer, High Ceilings, High Ceilings 9 ft Lower, High Ceilings 9 ft Main, High Ceilings 9 ft Upper, Tray Ceiling(s), Walk-In Closet(s), Wet Bar
- Flooring: Carpet, Ceramic Tile, Laminate
- Windows: Double Pane Windows, Insulated Windows
- Basement: Boat Door,Daylight,Exterior Entry,Finished,Finished Bath,Full
- Number of fireplaces: 1
- Fireplace features: Factory Built, Family Room
- Common walls with other units/homes: No Common Walls
Interior area
- Total structure area: 2,425
- Total interior livable area: 2,425 sqft
- Finished area above ground: 2,425
- Finished area below ground: 1,609
Property
Parking
- Total spaces: 4
- Parking features: Driveway, Garage, Garage Door Opener, Kitchen Level, RV Access/Parking
- Garage spaces: 2
- Has uncovered spaces: Yes
Accessibility
- Accessibility features: None
Features
- Levels: One and One Half
- Stories: 1
- Patio & porch: Covered, Deck, Patio, Rear Porch
- Exterior features: Balcony, Other, Private Yard, Rain Gutters, Storage, No Dock
- Pool features: Fenced, In Ground, Salt Water
- Spa features: None
- Fencing: Chain Link
- Has view: Yes
- View description: Mountain(s), Trees/Woods
- Waterfront features: None
- Body of water: None
Lot
- Size: 1.42 Acres
- Features: Back Yard, Private, Sloped, Wooded
Details
- Additional structures: Shed(s)
- Parcel number: 12028A000004
- Other equipment: None
- Horse amenities: None
Construction
Type & style
- Home type: SingleFamily
- Architectural style: Craftsman,Ranch,Traditional
- Property subtype: Single Family Residence, Residential
Materials
- Cement Siding, Concrete, Stone
- Foundation: Concrete Perimeter
- Roof: Shingle
Condition
- Resale
- New construction: No
- Year built: 2020
Details
- Warranty included: Yes
Utilities & green energy
- Electric: 220 Volts
- Sewer: Septic Tank
- Water: Public
- Utilities for property: Cable Available, Electricity Available
Green energy
- Energy efficient items: Windows
- Energy generation: None
- Water conservation: Low-Flow Fixtures
Community & HOA
Community
- Features: None
- Security: Carbon Monoxide Detector(s), Smoke Detector(s)
- Subdivision: Deer River Estates
HOA
- Has HOA: No
Location
- Region: Gainesville
Financial & listing details
- Price per square foot: $252/sqft
- Tax assessed value: $651,300
- Annual tax amount: $5,717
- Date on market: 2/4/2026
- Cumulative days on market: 20 days
- Ownership: Fee Simple
- Electric utility on property: Yes
- Road surface type: Paved
Price history
| Date | Event | Price |
|---|---|---|
| 3/27/2026 | Sold | $610,000-2.4%$252/sqft |
Source:  FMLS GA #7714433 Report a problem FMLS GA #7714433 Report a problem | ||
| 3/2/2026 | Pending sale | $625,000$258/sqft |
Source: FMLS GA #7714433 Report a problem | ||
| 2/4/2026 | Listed for sale | $625,000+67.5%$258/sqft |
Source:  GAMLS #10685218 Report a problem GAMLS #10685218 Report a problem | ||
| 11/12/2020 | Sold | $373,200+0.9%$154/sqft |
Source:  FMLS GA #6728901 Report a problem FMLS GA #6728901 Report a problem | ||
| 10/12/2020 | Pending sale | $369,900$153/sqft |
Source: Keller Williams Lanier Partner #8793264 Report a problem | ||
| 10/9/2020 | Listed for sale | $369,900$153/sqft |
Source: Keller Williams Lanier Partner #8793264 Report a problem | ||
| 8/14/2020 | Pending sale | $369,900$153/sqft |
Source: Keller Williams Lanier Partner #8793264 Report a problem | ||
| 8/3/2020 | Price change | $369,900-6.7%$153/sqft |
Source: Keller Williams Lanier Partner #8793264 Report a problem | ||
| 7/24/2020 | Price change | $396,500-0.1%$164/sqft |
Source: Keller Williams Lanier Partner #8793264 Report a problem | ||
| 7/7/2020 | Price change | $396,800-0.5%$164/sqft |
Source: Keller Williams Lanier Partner #8793264 Report a problem | ||
| 5/31/2020 | Price change | $398,800+2.6%$164/sqft |
Source: Keller Williams Lanier Partner #8793264 Report a problem | ||
| 4/24/2020 | Price change | $388,800+11.5%$160/sqft |
Source: MCR Custom Homes Report a problem | ||
| 2/7/2020 | Listed for sale | $348,800+1450.2%$144/sqft |
Source: MCR Custom Homes Report a problem | ||
| 10/17/2019 | Sold | $22,500-24.7%$9/sqft |
Source:  GAMLS #8629512 Report a problem GAMLS #8629512 Report a problem | ||
| 10/9/2019 | Pending sale | $29,900$12/sqft |
Source: Virtual Properties Realty.com #8629512 Report a problem | ||
| 7/26/2019 | Price change | $29,900-14.3%$12/sqft |
Source: Virtual Properties Realty.com #8629512 Report a problem | ||
| 5/26/2019 | Price change | $34,900-12.5%$14/sqft |
Source: Virtual Properties Realty.com #8509033 Report a problem | ||
| 1/14/2019 | Listed for sale | $39,900$16/sqft |
Source: Virtual Properties Realty.com #8509033 Report a problem | ||
Public tax history
| Year | Property taxes | Tax assessment |
|---|---|---|
| 2025 | $6,277 +8.4% | $260,520 +8.5% |
| 2024 | $5,792 +2.1% | $240,080 +5.8% |
| 2023 | $5,673 +12.9% | $226,920 +18% |
| 2022 | $5,023 +40.3% | $192,360 +49.7% |
| 2021 | $3,581 +1360.6% | $128,520 +1328% |
| 2020 | $245 -3.2% | $9,000 |
| 2019 | $253 +1.1% | $9,000 |
| 2018 | $251 -1.1% | $9,000 |
| 2017 | $253 +3.6% | $9,000 |
| 2016 | $244 -0.8% | $9,000 |
| 2015 | $247 | $9,000 |
| 2014 | $247 | $9,000 |
| 2013 | -- | -- |
| 2012 | -- | -- |
| 2011 | -- | -- |
| 2010 | -- | -- |
| 2009 | $415 +2.8% | -- |
| 2007 | $404 -7% | -- |
| 2006 | $434 +3.6% | -- |
| 2005 | $419 +4.9% | -- |
| 2004 | $399 +3.1% | -- |
| 2003 | $387 -9.6% | -- |
| 2002 | $428 | -- |
| 2001 | -- | -- |
Find assessor info on the county website
Neighborhood: 30506
Nearby homes
- $424,1003 bd2 ba1.7k sqft4711 Deer River Trl, Gainesville, GA 30506Off Market
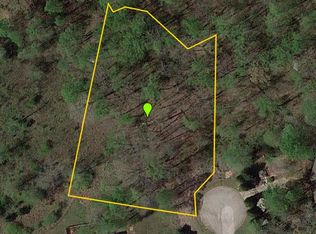
- $--1.55 Acres4749 Wild Fire Ln LOT 6, Gainesville, GA 30506Off Market
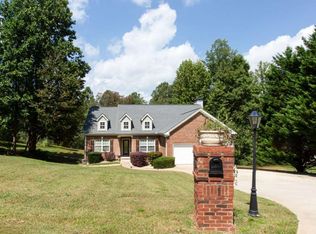
- $510,0005 bd3 ba3.9k sqft4733 Deer River Trl, Gainesville, GA 30506Sold
- $410,8005 bd3 ba-- sqft4733 Deer River Trl #0, Gainesville, GA 30506Off Market
- $469,0004 bd4 ba2.6k sqft4749 Wild Fire Ln, Gainesville, GA 30506Sold
- $450,1004 bd3 ba3.6k sqft4707 Deer River Trl, Gainesville, GA 30506Off Market
- $346,2003 bd2 ba2k sqft4708 Deer River Trl, Gainesville, GA 30506Off Market
- $414,0003 bd2 ba1.6k sqft4720 Deer River Trl, Gainesville, GA 30506Off Market
Nearby schools
GreatSchools rating
- 7/10Wauka Mountain Elementary SchoolGrades: PK-5Distance: 1.3 mi
- 6/10North Hall Middle SchoolGrades: 6-8Distance: 2.7 mi
- 8/10North Hall High SchoolGrades: 9-12Distance: 2.7 mi
Schools provided by the listing agent
- Elementary: Wauka Mountain
- Middle: North Hall
- High: North Hall
Source: FMLS GA. This data may not be complete. We recommend contacting the local school district to confirm school assignments for this home.
Get a cash offer in 3 minutes
Find out how much your home could sell for in as little as 3 minutes with a no-obligation cash offer.
Estimated market value
$613,400
Get a cash offer in 3 minutes
Find out how much your home could sell for in as little as 3 minutes with a no-obligation cash offer.
Estimated market value
$613,400
- Georgia
- Hall County
- Gainesville
- 30506
- 4719 Deer River Trl
Nearby cities
Nearby neighborhoods
Nearby zip codes
Other Gainesville Topics
