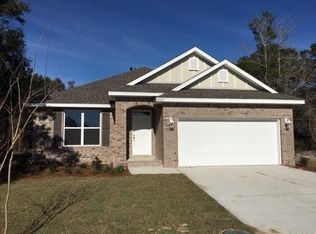
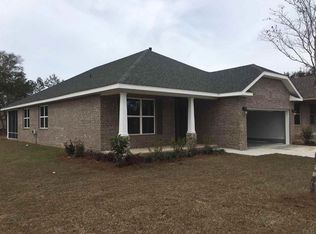
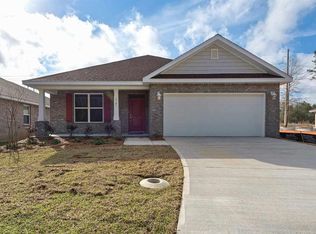
The DEVONPORT offers 2436 SF of flexible living space with an open plan including 3 Bedrooms, a Home Office, 3 Baths and a 3 Car Garage. As you enter the home from the covered front porch just off the foyer is a large flex room that's the perfect size for a Living Room, Home Office, or 4th Bedroom. Continue to the oversized Great Room with 12' high ceilings which flows into the open Kitchen. Boasting luxurious finishes and detail the DEVONPORT is a versatile and bright floor plan. The Master suite is a large bedroom with coffer ceiling. The bath has a large vanity, garden tub and separate shower and a two closets. The two secondary bedrooms and two additional baths are located on the other side of the home. The covered porch is just off the Nook and is large for outdoor living. The pictures are from the same floor plan but not necessarily of subject property.
This property is off market, which means it's not currently listed for sale or rent on Zillow. This may be different from what's available on other websites or public sources.