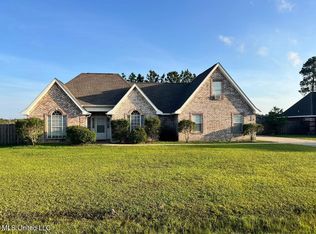
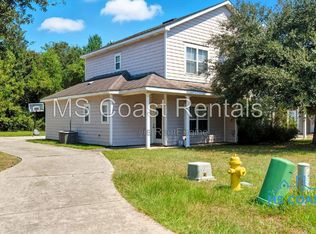
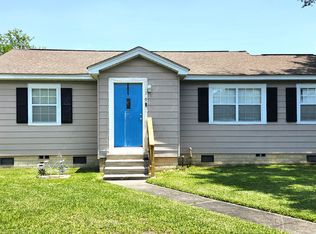
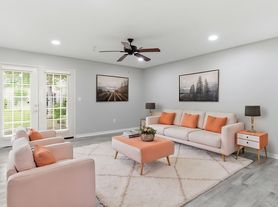
3bdrm / 2.5 bath - Unit B - duplex, conveniently located 10 min from downtown and 7 min to I-10. Open floor plan with plenty of kitchen cabinet space, half bath and laundry closet downstairs. All bedrooms upstairs with private bathroom in master. One car garage with garage opener and exterior storage closet behind unit. Tenant responsible for lawn care, utilities, and pest control. Owner will consider pets on an individual basis. Criminal history and credit check required, $50 application fee per applicant.
Apartment for rent
Multifamily
Available now
Cats, dogs OK
Air conditioner, central air, electric
Electric dryer hookup laundry
3 Garage spaces parking
Central, electric
What's special
Private bathroom in masterOpen floor planLaundry closet downstairsAll bedrooms upstairs
- 47 days |
- -- |
- -- |
Zillow last checked:
Listing updated:
Travel times

Let’s turn your rent into credit progress
Build credit history with every on-time payment and get credit for the payment you’re already making.
Facts & features
Interior
Bedrooms & bathrooms
- Bedrooms: 3
- Bathrooms: 3
- Full bathrooms: 2
- 1/2 bathrooms: 1
Heating
- Central, Electric
Cooling
- Air Conditioner, Central Air, Electric
Appliances
- Included: Dishwasher, Oven, Range, Refrigerator, Water Heater: Electric
- Laundry: Electric Dryer Hookup, Hookups, Inside, Laundry Closet, Lower Level, Washer Hookup
Features
- Ceiling Fan(s), Ceiling Fan(s), High Speed Internet, Recessed Lighting, Walk-In Closet(s), Walls (Sheetrock)
- Flooring: Tile
Interior area
- Total interior livable area: 1,370 sqft
Video & virtual tour
Property
Parking
- Total spaces: 3
- Parking features: Driveway, Garage, Open
- Has garage: Yes
- Has uncovered spaces: Yes
- Details: Contact manager
Features
- Stories: 2
- Exterior features: 0 To .5 Acres, Lighting, North Of Csx Railroad Track, South Of Interstate 10, Walls (sheetrock)
Lot
- Features: City Lot
Details
- Additional structures: Garage(s)
Construction
Type & style
- Home type: MultiFamily
- Property subtype: MultiFamily
Materials
- Roof: Shake Shingle
Condition
- Year built: 2003
Building
Management
- Pets allowed: Yes
Community & HOA
Location
- Region: Ocean Springs
Financial & listing details
- Lease term: 12 Months
Nearby apartments for rent
Price history
| Date | Event | Price |
|---|---|---|
| 8/9/2026 | Listed for rent | $1,600+6.7%$1/sqft |
Source: MLS United #4158647 Report a problem | ||
| 1/18/2022 | Listing removed | -- |
Source: Zillow Rental Manager Report a problem | ||
| 1/3/2022 | Listed for rent | $1,500$1/sqft |
Source: Zillow Rental Manager Report a problem | ||