Situated on two acres of picturesque countryside, this home provides a true taste of rural living but also provides quick access to I-77. The spacious living room layout lends itself beautifully to both relaxation, entertaining, and plenty of natural light. The open-concept kitchen features a gas range, shiplap island, plenty of counter space, walk-in pantry, and spacious dining area. Two laundry room options. The spacious master bedroom has newly installed flooring. The large master bath contains a large garden tub and walk-in shower. There are 4 more bedrooms that feature walk-in closets, two additional full bathrooms and a large open area upstairs for a playroom/media room. Fiber internet is available. There are 3 brand new Hvac systems installed in last 2 years, including the garage. The garage is 1000 sq ft ,30×35 ft, 14 ft high with 6 inches of concrete, along with a 200 amp power supply and air compressor. Seller is being relocated to Europe, all furniture is negotiable.
Closed
$423,000
4719 Great Falls Hwy, Great Falls, SC 29055
5beds
3,044sqft
Single Family Residence
Built in 2006
2 Acres Lot
$455,400 Zestimate®
$139/sqft
$3,044 Estimated rent
Home value
$455,400
$433,000 - $483,000
$3,044/mo
Zestimate® history
Owner options
List your home for rent
$3,044/mo
Rent Zestimate®
Find your next renter with Zillow Rental Manager. Plus, with online applications, you can quickly screen prospective tenants – for free.
$3,044/mo
Rent Zestimate®
Refinance and save
$2,525/mo
Est. payment
Refinancing to a lower rate could help reduce your monthly payments and save thousands over the life of the loan.
$2,525/mo
Est. payment
Explore your selling options
Work with a Zillow partner agent
Leverage their expertise and Zillow's premium Showcase listings to get your home seen by more buyers.
Get startedList with your own agent
Get your home in front of millions of buyers by listing it on Zillow.
Learn how to do itSell it yourself
Take full control of how buyers see your home on Zillow by listing For Sale by Owner (FSBO).
List your homeWhat's special
Laundry roomSpacious dining areaWalk-in closetsLarge master bathSpacious master bedroomLarge garden tubLarge open area
Zillow last checked:
Listing updated:
Listed by:
Matt Stone matt@mattstoneteam.com,
Stone Realty Group,
Debbie Scott,
Stone Realty Group
Bought with:
Non Member
Canopy Administration
Source: Canopy MLS as distributed by MLS GRID,MLS#: 4088268
Facts & features
Interior
Bedrooms & bathrooms
- Bedrooms: 5
- Bathrooms: 3
- Full bathrooms: 3
- Main level bedrooms: 3
Primary bedroom
- Features: Ceiling Fan(s), Split BR Plan, Walk-In Closet(s)
- Level: Main
Primary bedroom
- Level: Main
Bedroom s
- Features: Ceiling Fan(s), Split BR Plan, Storage, Walk-In Closet(s)
- Level: Main
Bedroom s
- Features: Ceiling Fan(s), Walk-In Closet(s)
- Level: Main
Bedroom s
- Features: Ceiling Fan(s), Walk-In Closet(s)
- Level: Upper
Bedroom s
- Level: Main
Bedroom s
- Level: Main
Bedroom s
- Level: Upper
Bathroom full
- Features: Garden Tub, Storage
- Level: Main
Bathroom full
- Level: Upper
Bathroom full
- Level: Upper
Bathroom full
- Level: Main
Bathroom full
- Level: Upper
Bathroom full
- Level: Upper
Dining area
- Level: Main
Dining area
- Level: Main
Kitchen
- Features: Breakfast Bar, Kitchen Island, Storage, Walk-In Pantry
- Level: Main
Kitchen
- Level: Main
Laundry
- Level: Main
Laundry
- Level: Main
Living room
- Features: Ceiling Fan(s)
- Level: Main
Living room
- Level: Main
Other
- Features: Ceiling Fan(s)
- Level: Upper
Other
- Level: Upper
Heating
- Central, Heat Pump
Cooling
- Ceiling Fan(s), Central Air, Heat Pump
Appliances
- Included: Dishwasher, Dryer, Electric Oven, Electric Water Heater, Gas Cooktop, Microwave, Oven, Refrigerator, Self Cleaning Oven, Wall Oven
- Laundry: In Bathroom, Utility Room, Laundry Room, Main Level, Multiple Locations, Washer Hookup
Features
- Breakfast Bar, Soaking Tub, Kitchen Island, Pantry, Storage, Walk-In Closet(s), Walk-In Pantry
- Flooring: Carpet, Laminate, Tile
- Doors: Screen Door(s)
- Has basement: No
- Attic: Pull Down Stairs
Interior area
- Total structure area: 3,044
- Total interior livable area: 3,044 sqft
- Finished area above ground: 3,044
- Finished area below ground: 0
Property
Parking
- Total spaces: 2
- Parking features: Driveway, Garage Shop
- Garage spaces: 2
- Has uncovered spaces: Yes
- Details: Driveway and Garage/Shop
Accessibility
- Accessibility features: Two or More Access Exits
Features
- Levels: Two
- Stories: 2
- Patio & porch: Covered, Deck, Enclosed, Patio, Porch, Rear Porch, Screened
- Fencing: Fenced,Back Yard,Chain Link,Partial
Lot
- Size: 2 Acres
- Features: Cleared, Green Area, Open Lot, Private, Wooded
Details
- Additional structures: Auto Shop, Outbuilding, Workshop
- Parcel number: 1490000077000
- Zoning: Rural 2-
- Special conditions: Standard
Construction
Type & style
- Home type: SingleFamily
- Architectural style: Traditional
- Property subtype: Single Family Residence
Materials
- Brick Partial, Vinyl
- Foundation: Crawl Space
- Roof: Composition
Condition
- New construction: No
- Year built: 2006
Utilities & green energy
- Sewer: Septic Installed
- Water: Well
- Utilities for property: Cable Available, Fiber Optics, Satellite Internet Available
Community & HOA
Community
- Security: Carbon Monoxide Detector(s), Security System, Smoke Detector(s)
- Subdivision: none
Location
- Region: Great Falls
Financial & listing details
- Price per square foot: $139/sqft
- Tax assessed value: $236,600
- Annual tax amount: $3,102
- Date on market: 11/16/2023
- Cumulative days on market: 47 days
- Listing terms: Cash,Conventional
- Road surface type: Gravel
Price history
| Date | Event | Price |
|---|---|---|
| 1/16/2024 | Sold | $423,000-0.9%$139/sqft |
Source:  Canopy MLS as distributed by MLS GRID #4088268 Report a problem Canopy MLS as distributed by MLS GRID #4088268 Report a problem | ||
| 11/16/2023 | Listed for sale | $426,900+1.6%$140/sqft |
Source: Canopy MLS as distributed by MLS GRID #4088268 Report a problem | ||
| 11/10/2023 | Listing removed | -- |
Source: Owner Report a problem | ||
| 11/8/2023 | Price change | $420,000-1.6%$138/sqft |
Source: Owner Report a problem | ||
| 10/22/2023 | Listed for sale | $427,000-5.1%$140/sqft |
Source: Owner Report a problem | ||
| 10/19/2023 | Listing removed | -- |
Source: Canopy MLS as distributed by MLS GRID #4071038 Report a problem | ||
| 9/21/2023 | Listed for sale | $450,000+7.1%$148/sqft |
Source: Canopy MLS as distributed by MLS GRID #4071038 Report a problem | ||
| 7/28/2023 | Sold | $420,000-6.6%$138/sqft |
Source: Canopy MLS as distributed by MLS GRID #4025828 Report a problem | ||
| 6/19/2023 | Price change | $449,900-1.6%$148/sqft |
Source: Canopy MLS as distributed by MLS GRID #CAR4025828 Report a problem | ||
| 6/1/2023 | Price change | $457,000-4.8%$150/sqft |
Source: Canopy MLS as distributed by MLS GRID #CAR4025828 Report a problem | ||
| 5/25/2023 | Listed for sale | $480,000+128.6%$158/sqft |
Source: Canopy MLS as distributed by MLS GRID #CAR4025828 Report a problem | ||
| 7/6/2018 | Sold | $210,000-2.1%$69/sqft |
Source: Canopy MLS as distributed by MLS GRID #3370125 Report a problem | ||
| 5/26/2018 | Pending sale | $214,500$70/sqft |
Source: Keller Williams Realty Fort Mill #3370125 Report a problem | ||
| 5/8/2018 | Listed for sale | $214,500$70/sqft |
Source: Keller Williams Realty Fort Mill #3370125 Report a problem | ||
| 3/28/2018 | Listing removed | $214,500$70/sqft |
Source: Keller Williams Realty Fort Mill #3370125 Report a problem | ||
| 3/20/2018 | Pending sale | $214,500$70/sqft |
Source: Keller Williams Realty Fort Mill #3370125 Report a problem | ||
| 3/17/2018 | Listed for sale | $214,500$70/sqft |
Source: Keller Williams Realty Fort Mill #3370125 Report a problem | ||
Public tax history
| Year | Property taxes | Tax assessment |
|---|---|---|
| 2024 | $3,102 +67.4% | $16,140 +58.4% |
| 2023 | $1,852 +8% | $10,190 +7.7% |
| 2022 | $1,715 +9.1% | $9,460 |
| 2021 | $1,572 | $9,460 +22.4% |
| 2020 | -- | $7,730 |
| 2019 | -- | $7,730 +23.3% |
| 2018 | -- | $6,270 |
| 2017 | -- | $6,270 |
| 2015 | -- | $6,270 +1.1% |
| 2010 | -- | $6,200 |
Find assessor info on the county website
Neighborhood: 29055
Nearby homes
- $209,900-- bd-- ba1.8k sqft4735 Great Falls Hwy, Great Falls, SC 29055Off Market
- $285,0003 bd2 ba1.6k sqft4747 Great Falls Hwy, Great Falls, SC 29055Sold
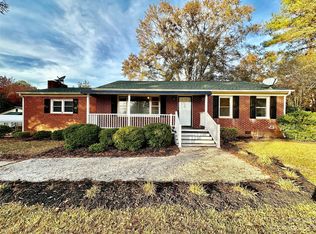
- $384,761-- bd-- ba807 sqft4691 Great Falls Hwy, Great Falls, SC 29055Sold
- $17,200-- bd-- ba-- sqft4702 Great Falls Hwy, Great falls, SC 29055Off Market
- $300,500-- bd-- ba-- sqft4707 Great Falls Hwy, Great Falls, SC 29055Off Market
- $210,800-- bd-- ba1.4k sqft4752 Great Falls Hwy, Great Falls, SC 29055Off Market
- $414,300-- bd-- ba2.8k sqft4688 Great Falls Hwy, Great Falls, SC 29055Off Market
- $258,300-- bd-- ba1.2k sqft4740 Great Falls Hwy, Great Falls, SC 29055Off Market
Nearby schools
GreatSchools rating
- 7/10Great Falls Elementary SchoolGrades: PK-5Distance: 3.5 mi
- 4/10Great Falls High SchoolGrades: 6-12Distance: 2.4 mi
Schools provided by the listing agent
- Elementary: Great Falls
- Middle: Great Falls
- High: Great Falls
Source: Canopy MLS as distributed by MLS GRID. This data may not be complete. We recommend contacting the local school district to confirm school assignments for this home.


Get pre-qualified for a loan
At Zillow Home Loans, we can pre-qualify you in as little as 5 minutes with no impact to your credit score.An equal housing lender. NMLS #10287.
- South Carolina
- Chester County
- Great Falls
- 29055
- 4719 Great Falls Hwy
Nearby cities
Nearby zip codes
Other Great Falls Topics
