Skip main navigation
Sold for $1,059,000
  • $1,059,000

    4719 KENSINGTON PARK BOULEVARD, ORLANDO, FL 32819

    5beds
    3,450sqft
    Single Family Residence
    Built in 2002
    0.28 Acres Lot
    $1,063,100 Zestimate®
    $307/sqft
    $5,363 Estimated rent

    Home value

    $1,063,100

    $978,000 - $1.16M

    $5,363/mo

    Zestimate® history
    Loading
    Loading...

    Owner options

    List your home for rent

    $5,363/mo

    Rent Zestimate®

    Find your next renter with Zillow Rental Manager. Plus, with online applications, you can quickly screen prospective tenants – for free.

    Learn more

    $5,363/mo

    Rent Zestimate®

    Refinance and save

    $7,705/mo

    Est. payment

    Refinancing to a lower rate could help reduce your monthly payments and save thousands over the life of the loan.

    See today's rates

    $7,705/mo

    Est. payment

    Explore your selling options

    Work with a Zillow partner agent

    Leverage their expertise and Zillow's premium Showcase listings to get your home seen by more buyers.

    Get started

    List with your own agent

    Get your home in front of millions of buyers by listing it on Zillow.

    Learn how to do it

    Sell it yourself

    Take full control of how buyers see your home on Zillow by listing For Sale by Owner (FSBO).

    List your home

    What's special

    Saltwater pool and spaUpdated bathsQuartz countertopsDesigner tileCustom designer nichesGourmet kitchenPlantation shutters
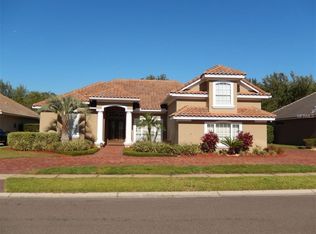
    Elegant five-bedroom four-bath pool home in gated Kensington Park, Dr. Phillips. Discover timeless sophistication in this beautifully updated residence spanning nearly 3,500 square feet in the highly sought-after, gated Kensington Park community of Dr. Phillips, Orlando. From the moment you step inside this gently lived in and lovingly maintained home, you are greeted with the soaring 14-foot ceilings in the living, dining and kitchen areas creating a dramatic sense of space, complemented by 12-foot ceilings in the bedrooms, eight-foot doors, crown molding, tray ceilings and custom designer niches. Plantation shutters, accent lighting and tasteful finishes add to the home’s refined character. The gourmet kitchen is a chef’s dream with high-end appliances including a JennAir cooktop, oven and microwave, a GE Monogram refrigerator, and Bosch dishwasher. Updated baths showcase quartz countertops and designer tile. Recent upgrades include two Trane high-efficiency HVAC systems (2022), a hot water heater and water-conditioning system, additional blown insulation and security cameras, an updated saltwater pool and spa with resurfacing, LED lighting, designer spills and Aqualink wireless control, a new pool pump, a super screen enclosure and pavered lanai deck, lush landscaping with professional lighting, a privacy hedge, and full fencing. Perfect for entertaining, the three-paneled sliding glass door in the family room fully recesses, seamlessly connecting indoor and outdoor living. The lanai features awnings for comfort and overlooks the sparkling pool and spa. Additional features include a three-car side-entry garage with storage racks and insulated doors, electrical outlets in the pantry and closets and thoughtful details throughout. The fifth bedroom is upstairs and will also make an ideal bonus room or guest/in-law suite. Kensington Park residents enjoy community tennis, pickleball, basketball courts and a playground. Ideally located near world-class dining and shopping, Bay Hill and Isleworth Country Clubs, major highways and top-rated healthcare, this home combines elegance, convenience and resort-style living.

    Zillow last checked:

    Listing updated:

    Listed by:

    April Winters 407-858-9413,

    PREMIER SOTHEBYS INT'L REALTY 407-581-7888,

    Kelly Whitaker 407-256-0322,

    PREMIER SOTHEBYS INT'L REALTY

    Bought with:

    Kitty Mark, 676439

    COLDWELL BANKER REALTY

    Source: Stellar MLS,MLS#: O6346824MLS LogoOriginating MLS: Orlando Regional

    Facts & features

    Interior

    Bedrooms & bathrooms
    • Bedrooms: 5
    • Bathrooms: 4
    • Full bathrooms: 4
    Rooms
    • Room types: Breakfast Room Separate, Family Room, Dining Room, Living Room, Utility Room
    Primary bedroom
    • Features: Ceiling Fan(s), En Suite Bathroom, Walk-In Closet(s)
    • Level: First
    • Area: 380 Square Feet
    • Dimensions: 19x20
    Bedroom 2
    • Features: Ceiling Fan(s), Built-in Closet
    • Level: First
    • Area: 154 Square Feet
    • Dimensions: 14x11
    Bedroom 3
    • Features: Ceiling Fan(s), Built-in Closet
    • Level: First
    • Area: 154 Square Feet
    • Dimensions: 14x11
    Bedroom 4
    • Features: Ceiling Fan(s), Built-in Closet
    • Level: First
    • Area: 143 Square Feet
    • Dimensions: 13x11
    Bedroom 5
    • Features: Ceiling Fan(s), Walk-In Closet(s)
    • Level: Second
    • Area: 312 Square Feet
    • Dimensions: 24x13
    Dinette
    • Level: First
    • Area: 110 Square Feet
    • Dimensions: 10x11
    Dining room
    • Level: First
    • Area: 144 Square Feet
    • Dimensions: 12x12
    Family room
    • Features: Ceiling Fan(s)
    • Level: First
    • Area: 306 Square Feet
    • Dimensions: 18x17
    Kitchen
    • Features: Breakfast Bar, Granite Counters, Kitchen Island
    • Level: First
    • Area: 182 Square Feet
    • Dimensions: 13x14
    Living room
    • Level: First
    • Area: 182 Square Feet
    • Dimensions: 14x13
    Heating
    • Heat Pump
    Cooling
    • Central Air
    Appliances
    • Included: Oven, Cooktop, Dishwasher, Disposal, Gas Water Heater, Ice Maker, Microwave, Range Hood, Refrigerator
    • Laundry: Inside, Laundry Room
    Features
    • Built-in Features, Ceiling Fan(s), Crown Molding, Eating Space In Kitchen, High Ceilings, Kitchen/Family Room Combo, Open Floorplan, Primary Bedroom Main Floor, Solid Wood Cabinets, Split Bedroom, Stone Counters, Thermostat, Tray Ceiling(s), Walk-In Closet(s)
    • Flooring: Carpet, Tile, Hardwood
    • Doors: French Doors, Sliding Doors
    • Windows: Shutters, Window Treatments
    • Has fireplace: Yes
    • Fireplace features: Family Room, Gas
    Interior area
    • Total structure area: 4,402
    • Total interior livable area: 3,450 sqft

    Property

    Parking
    • Total spaces: 3
    • Parking features: Driveway, Garage Door Opener, Garage Faces Side
    • Attached garage spaces: 3
    • Has uncovered spaces: Yes
    Features
    • Levels: Two
    • Stories: 2
    • Patio & porch: Covered, Front Porch, Patio, Porch, Rear Porch, Screened
    • Exterior features: Irrigation System, Lighting, Private Mailbox, Rain Gutters, Sidewalk, Sprinkler Metered
    • Has private pool: Yes
    • Pool features: Gunite, In Ground, Lighting, Outside Bath Access, Salt Water, Screen Enclosure, Tile
    • Has spa: Yes
    • Spa features: Heated, In Ground
    • Fencing: Fenced,Masonry
    • Has view: Yes
    • View description: Pool
    Lot
    • Size: 0.28 Acres
    • Features: Landscaped, Level, Sidewalk
    • Residential vegetation: Mature Landscaping, Trees/Landscaped
    Details
    • Parcel number: 152328387100550
    • Zoning: R-L-D
    • Special conditions: None

    Construction

    Type & style
    • Home type: SingleFamily
    • Architectural style: Mediterranean
    • Property subtype: Single Family Residence
    Materials
    • Stucco
    • Foundation: Slab
    • Roof: Tile
    Condition
    • New construction: No
    • Year built: 2002

    Utilities & green energy

    • Sewer: Public Sewer
    • Water: Public
    • Utilities for property: BB/HS Internet Available, Cable Available, Electricity Connected, Natural Gas Connected, Phone Available, Propane, Public, Sewer Connected, Street Lights, Water Connected

    Community & HOA

    Community
    • Features: Deed Restrictions, Gated Community - No Guard, Playground, Sidewalks, Tennis Court(s)
    • Security: Closed Circuit Camera(s), Gated Community, Security System, Security System Owned, Smoke Detector(s)
    • Pet fee: $0 monthly
    • Subdivision: KENSINGTON PARK
    HOA
    • Has HOA: Yes
    • Amenities included: Basketball Court, Gated, Pickleball Court(s), Playground, Recreation Facilities, Tennis Court(s)
    • Services included: Reserve Fund, Maintenance Grounds, Manager, Private Road, Recreational Facilities
    • HOA fee: $150 monthly
    • HOA name: Amy Hidle
    • HOA phone: 407-425-4561
    Location
    • Region: Orlando

    Financial & listing details

    • Price per square foot: $307/sqft
    • Tax assessed value: $754,417
    • Annual tax amount: $9,699
    • Date on market: 10/2/2025
    • Cumulative days on market: 142 days
    • Listing terms: Cash,Conventional,VA Loan
    • Ownership: Fee Simple
    • Total actual rent: 0
    • Electric utility on property: Yes
    • Road surface type: Paved, Asphalt

    Price history

    DateEventPrice
    4/20/2026Sold$1,059,000-3.6%$307/sqft
    Source: Stellar MLS #O6346824 Report a problem
    2/23/2026Pending sale$1,099,000$319/sqft
    Source: Stellar MLS #O6346824 Report a problem
    1/7/2026Price change$1,099,000-2.3%$319/sqft
    Source: Stellar MLS #O6346824 Report a problem
    10/2/2025Listed for sale$1,125,000+82.9%$326/sqft
    Source: Stellar MLS #O6346824 Report a problem
    8/22/2018Sold$615,000-2.2%$178/sqft
    Source: Public Record Report a problem
    5/25/2018Listed for sale$629,000-1.6%$182/sqft
    Source: CHARLES RUTENBERG RLTY ORLANDO #O5709659 Report a problem
    9/1/2017Listing removed$639,400$185/sqft
    Source: CHARLES RUTENBERG RLTY ORLANDO #O5446479 Report a problem
    7/24/2017Price change$639,400-1.5%$185/sqft
    Source: CHARLES RUTENBERG RLTY ORLANDO #O5446479 Report a problem
    5/7/2017Price change$649,000-0.9%$188/sqft
    Source: CHARLES RUTENBERG RLTY ORLANDO #O5446479 Report a problem
    3/24/2017Price change$655,000-1.5%$190/sqft
    Source: CHARLES RUTENBERG RLTY ORLANDO #O5446479 Report a problem
    2/7/2017Listed for sale$665,000$193/sqft
    Source: CHARLES RUTENBERG RLTY ORLANDO #O5446479 Report a problem
    10/31/2016Listing removed$665,000$193/sqft
    Source: CHARLES RUTENBERG REALTY #O5446479 Report a problem
    10/14/2016Price change$665,000-1.5%$193/sqft
    Source: CHARLES RUTENBERG REALTY #O5446479 Report a problem
    7/26/2016Price change$675,000-3.3%$196/sqft
    Source: CHARLES RUTENBERG REALTY #O5446479 Report a problem
    6/13/2016Listed for sale$698,000+34.2%$202/sqft
    Source: CHARLES RUTENBERG REALTY #O5446479 Report a problem
    6/30/2011Sold$520,000-13.2%$151/sqft
    Source: Stellar MLS #S4668888 Report a problem
    12/1/2010Price change$599,000-4.8%$174/sqft
    Source: Prudential Real Estate #S4668888 Report a problem
    11/5/2010Price change$629,000-6.8%$182/sqft
    Source: Prudential Real Estate #S4668888 Report a problem
    7/20/2010Price change$675,000-10%$196/sqft
    Source: Prudential Real Estate #S4668888 Report a problem
    5/6/2010Listed for sale$749,900+52.7%$217/sqft
    Source: Prudential Real Estate #S4668888 Report a problem
    8/5/2002Sold$491,100$142/sqft
    Source: Public Record Report a problem

    Public tax history

    YearProperty taxesTax assessment
    2024$9,334 +7.3%$599,317 +3%
    2023$8,699 +3.2%$581,861 +3%
    2022$8,428 +2%$564,914 +3.6%
    2021$8,266 -1.5%$545,062 -0.7%
    2020$8,388 -2.1%$548,768 -0.6%
    2019$8,564 -6.4%$552,045 +1.8%
    2018$9,151 +0%$542,335 +1.9%
    2017$9,151 +0.8%$532,387 +2.1%
    2016$9,078 +0.2%$521,236 +3.1%
    2015$9,061 +5.4%$505,445 +7.1%
    2014$8,595 +3.2%$471,879 +2.8%
    2013$8,325 -0.9%$458,877 -0.2%
    2012$8,403 -2.7%$459,797 -2.3%
    2011$8,632 +10.5%$470,705 -5.1%
    2010$7,815 $495,929 -4.9%
    2009-- $521,254 -15.5%
    2008$7,257 +0.8%$616,624 -13.3%
    2007$7,199 -6.1%$711,324 +20%
    2006$7,664 +0.1%$592,979 +29.5%
    2005$7,655 +4.4%$457,749 +11%
    2004$7,333 -1.2%$412,435 +0.6%
    2003$7,420 +323.7%$409,987 +382.3%
    2002$1,751 $85,000
    Find assessor info on the county website

    Neighborhood: 32819

    Nearby schools

    GreatSchools rating
    Schools provided by the listing agent
    • Elementary: Palm Lake Elem
    • Middle: Chain of Lakes Middle
    • High: Olympia High

    Source: Stellar MLS. This data may not be complete. We recommend contacting the local school district to confirm school assignments for this home.

    Get a cash offer in 3 minutes
    Find out how much your home could sell for in as little as 3 minutes with a no-obligation cash offer.
    Estimated market value
    $1,063,100
    Get a cash offer in 3 minutes
    Find out how much your home could sell for in as little as 3 minutes with a no-obligation cash offer.
    Estimated market value
    $1,063,100