Skip main navigation
Under contract
  • $689,000

    4719 Kingsessing Ave, Philadelphia, PA 19143

    6beds
    2,760sqft
    : 
    Loading
    Get pre-qualified
    Single Family Residence
    Built in 1913
    1,960 Square Feet Lot
    $-- Zestimate®
    $250/sqft
    $-- HOA

    What's special

    Second floor primary suiteBeautiful historical exteriorModern convenienceBeautifully maintainedTree-lined kingsessing avenueTastefully updatedSoaring ceilings
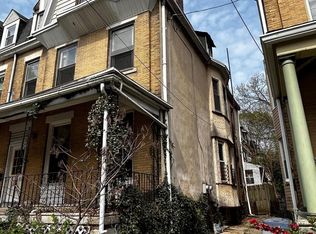
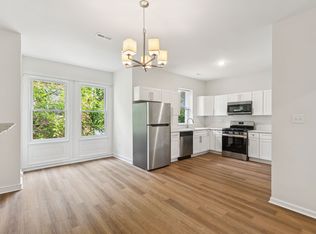
    Beautifully maintained and tastefully updated three (3) story Victorian twin on tree-lined Kingsessing Avenue in University City. This West Philly classic features six (6) bedrooms, three (3) baths, central air, and a cozy back yard. The home underwent a top to bottom renovation in 2008, which opened up the first floor to create a vast living and dining space. Soaring ceilings, and a wide footprint, contribute to the feeling of spacious openness. Light pours down the original staircase from the newly replaced skylight, which was part of the total replacement of the flat roof and mansard roof in 2025 and 2026, and reflects off of the gleaming hardwood floors. The current owners also replaced the porch steps and the basement electrical panel in 2026. The second floor primary suite includes an en suite bathroom and a well-sized closet. The house overall has significant closet space, which is very unusual in houses of this era. There is a hall bath on the second and third floors that serve the other 5 bedrooms. This house abounds with modern convenience, all within a beautiful historical exterior. Just blocks from historic Clark Park and the newly multi-million dollar renovated Kingsessing Rec Center. Enjoy modern amenities as the house has been thoroughly updated throughout. Walkable to Baltimore Avenue restaurants and shops, coffee houses in every direction, and Clark Park. Minutes on foot to UPenn, CHOP, and Drexel, and an easy commute to Center City. A rare opportunity to own a great home on a great block in a great neighborhood. With a Walk Score of 89 and a Bike Score of 94, this home is both a walker's and biker's paradise.
    34 days
    |
    1,331
    |
    32
    |

    Zillow last checked:

    Listing updated:

    Listed by:

    Asher Brooks Chancey 267-353-5354,

    OCF Realty LLC - Philadelphia (215) 735-7368

    Source: Bright MLS,MLS#: PAPH2620844MLS Logo

      Facts & features

      Interior

      Bedrooms & bathrooms
      • Bedrooms: 6
      • Bathrooms: 3
      • Full bathrooms: 3
      Basement
      • Description: Percent Finished: 0.0
      • Area: 800
      Heating
      • Forced Air, Natural Gas
      Cooling
      • Central Air, Electric
      Appliances
      • Included: Built-In Range, Dishwasher, Disposal, Gas Water Heater
      • Laundry: Main Level
      Features
      • Bathroom - Stall Shower, Breakfast Area, Butlers Pantry, Primary Bath(s), 9'+ Ceilings
      • Flooring: Carpet, Tile/Brick, Wood
      • Windows: Bay/Bow, Replacement
      • Basement: Full,Unfinished
      • Has fireplace: No
      Interior area
      • Total structure area: 3,560
      • Total interior livable area: 2,760 sqft
      • Finished area above ground: 2,760

      Property

      Parking
      • Parking features: On Street
      • Has uncovered spaces: Yes
      Accessibility
      • Accessibility features: None
      Features
      • Levels: Three
      • Stories: 3
      • Patio & porch: Deck, Porch
      • Exterior features: Sidewalks, Street Lights
      • Pool features: None
      • Fencing: Other
      Lot
      • Size: 1,960 Square Feet
      • Dimensions: 28 x 70
      • Features: Front Yard, Rear Yard
      Details
      • Additional structures: Above Grade, Below Grade
      • Parcel number: 461141900
      • Zoning: RTA1
      • Special conditions: Standard

      Construction

      Type & style
      • Home type: SingleFamily
      • Architectural style: Traditional
      • Property subtype: Single Family Residence
      • Attached to another structure: Yes
      Materials
      • Masonry
      • Foundation: Stone
      • Roof: Flat,Shingle
      Condition
      • Good
      • New construction: No
      • Year built: 1913
      • Major remodel year: 2009

      Utilities & green energy

      • Electric: 200+ Amp Service
      • Sewer: Public Sewer
      • Water: Public

      Community & HOA

      Community
      • Security: Security System
      • Subdivision: University City
      HOA
      • Has HOA: No
      Location
      • Region: Philadelphia
      • Municipality: PHILADELPHIA

      Financial & listing details

      • Price per square foot: $250/sqft
      • Tax assessed value: $548,700
      • Annual tax amount: $7,680
      • Date on market: 6/5/2026
      • Listing agreement: Exclusive Right To Sell
      • Listing terms: Conventional
      • Inclusions: Refrigerator, Washer & Dryer
      • Exclusions: Personal Property
      • Ownership: Fee Simple

        Estimated market value

        Not available

        Estimated sales range

        Not available

        Not available

        Price history

        DateEventPrice
        6/28/2026Contingent$689,000$250/sqft
        Source: Bright MLS #PAPH2620844 Report a problem
        6/5/2026Listed for sale$689,000+97.4%$250/sqft
        Source: Bright MLS #PAPH2620844 Report a problem
        8/12/2013Sold$349,000-6.9%$126/sqft
        Source: Public Record Report a problem
        4/6/2009Sold$375,000+177.8%$136/sqft
        Source: Public Record Report a problem
        3/10/2008Sold$135,000$49/sqft
        Source: Public Record Report a problem

        Public tax history

        YearProperty taxesTax assessment
        2025$7,681 -15.7%$548,700 -15.7%
        2024$9,113 -10.8%$651,000 -10.8%
        2023$10,219 +55.5%$730,000
        2022$6,572 --
        2021$6,572 +3.7%--
        2018$6,335 +9.7%--
        2017$5,776 +16.9%--
        2016$4,943 --
        2015$4,943 --
        2014$4,943 +58.3%$263,000 +1307.3%
        2012$3,122 $18,688
        2011-- $18,688
        2010-- $18,688
        2009-- $18,688
        2008-- $18,688
        2007-- $18,688 +7.6%
        2006-- $17,376
        2005-- $17,376 +14.1%
        2004-- $15,232 +9.9%
        2003-- $13,856 +10.5%
        2002-- $12,544
        2000-- $12,544 -2%
        1999-- $12,800

        Find assessor info on the county website

        Monthly payment

        Est. payment

        Payment breakdown

        Explore the cost of this home by adjusting the details. Changes won't be saved.
        All calculations are estimates and provided by Zillow, Inc. for informational purposes only. Actual amounts may vary.
        HOA fees may include property taxes on listings classified as Co-Ops. Contact the listing agent and/or owner for fee details.
        Mortgage interest rates are dependent on a number of factors, including credit score, down payment, and repayment length. Interest rate data provided by Zillow Group Marketplace, Inc. as of 1/1/1970 from various mortgage lenders with which we have lead or other similar arrangements; the Estimated Payment is an average of those rates.
        See how much you could borrow to make a competitive offer.

        Climate risks

        Neighborhood: Cedar Park

        Getting around

        89 / 100
        Very Walkable
        81 / 100
        Excellent Transit
        91 / 100
        Biker's Paradise

        Nearby schools

        GreatSchools rating
        Schools provided by the listing agent
        • District: The School District Of Philadelphia

        Source: Bright MLS. This data may not be complete. We recommend contacting the local school district to confirm school assignments for this home.

        A local agent can set up tours, give advice and negotiate with sellers.

        A local lender can help you make sure your offer is ready when you are.

        Browse local experts

        Similar homes

        Skip to the end of the carouselSkip to the beginning of the carousel