Pride in ownership in this custom Lakemont II model situated on a cul-de-sac in the desirable Colonial Heritage 55+ Active Adult Community. Beautiful open floor plan with cathedral ceilings, hardwood floors, finished lower level, workshop, ample storage space and whole house generator...this home has it all! Made to accommodate first level living while having extra living space on the second and lower level to welcome family & friends at a moment's notice. You cannot get any better with the outdoor living space than this, with a covered back deck, cozy gazebo and landscaped yard space all overlooking the beauty of nature! You would be living the life of luxury at this home so do not let it get away!
Sold for $660,000
$660,000
4719 Levingston Ln, Williamsburg, VA 23188
4beds
7,744sqft
Single Family Residence
Built in 2004
0.32 Acres Lot
$724,800 Zestimate®
$85/sqft
$4,707 Estimated rent
Home value
$724,800
$689,000 - $761,000
$4,707/mo
Zestimate® history
Owner options
List your home for rent
$4,707/mo
Rent Zestimate®
Find your next renter with Zillow Rental Manager. Plus, with online applications, you can quickly screen prospective tenants – for free.
$4,707/mo
Rent Zestimate®
Refinance and save
$4,195/mo
Est. payment
Refinancing to a lower rate could help reduce your monthly payments and save thousands over the life of the loan.
$4,195/mo
Est. payment
Explore your selling options
Work with a Zillow partner agent
Leverage their expertise and Zillow's premium Showcase listings to get your home seen by more buyers.
Get startedList with your own agent
Get your home in front of millions of buyers by listing it on Zillow.
Learn how to do itSell it yourself
Take full control of how buyers see your home on Zillow by listing For Sale by Owner (FSBO).
List your homeWhat's special
Zillow last checked:
Listing updated:
Listed by:
Taryn DeRose 757-746-0089,
Liz Moore & Associates,
Gerald DeRose 757-645-6889,
Liz Moore & Associates
Bought with:
Colleen Starr, 0225085675
Ford's Colony Realty
Source: CVRMLS,MLS#: 2414380 Originating MLS: Central Virginia Regional MLS
Originating MLS: Central Virginia Regional MLSFacts & features
Interior
Bedrooms & bathrooms
- Bedrooms: 4
- Bathrooms: 4
- Full bathrooms: 4
Primary bedroom
- Description: Vaulted ceiling w/ 2 walk-in closets
- Level: First
- Dimensions: 0 x 0
Bedroom 2
- Description: Private guest suite w/ access to full bath
- Level: First
- Dimensions: 0 x 0
Bedroom 3
- Description: Walk-in closet, access to full bath and loft.
- Level: Second
- Dimensions: 0 x 0
Bedroom 4
- Description: optional 4th bedroom
- Level: Basement
- Dimensions: 0 x 0
Additional room
- Description: Additional living space
- Level: Basement
- Dimensions: 0 x 0
Additional room
- Description: Unfinished storage space
- Level: Basement
- Dimensions: 0 x 0
Dining room
- Description: Hardwood floor w/ direct access to Kitchen
- Level: First
- Dimensions: 0 x 0
Family room
- Description: Direct access to Kitchen
- Level: First
- Dimensions: 0 x 0
Florida room
- Description: Direct access to back deck
- Level: First
- Dimensions: 0 x 0
Foyer
- Description: Hardwood flooring with vaulted ceiling
- Level: First
- Dimensions: 0 x 0
Other
- Description: Tub & Shower
- Level: Basement
Other
- Description: Tub & Shower
- Level: First
Other
- Description: Tub & Shower
- Level: Second
Kitchen
- Description: SS appliances, center island, open to FR
- Level: First
- Dimensions: 0 x 0
Laundry
- Description: Washer/Dryer w/ direct access to garage
- Level: First
- Dimensions: 0 x 0
Living room
- Description: Vaulted ceiling w/ hardwood flooring
- Level: First
- Dimensions: 0 x 0
Office
- Description: office w/ carpet flooring
- Level: First
- Dimensions: 0 x 0
Heating
- Electric, Forced Air
Cooling
- Heat Pump
Appliances
- Included: Dishwasher, Exhaust Fan, Electric Water Heater, Gas Cooking, Disposal, Microwave, Oven, Refrigerator
- Laundry: Washer Hookup, Dryer Hookup
Features
- Bedroom on Main Level, Breakfast Area, Ceiling Fan(s), Cathedral Ceiling(s), Dining Area, Separate/Formal Dining Room, Double Vanity, Eat-in Kitchen, Granite Counters, High Ceilings, Loft, Bath in Primary Bedroom, Main Level Primary, Pantry, Recessed Lighting, Cable TV, Walk-In Closet(s), Workshop
- Flooring: Ceramic Tile, Partially Carpeted, Wood
- Basement: Full,Finished
- Attic: Access Only
- Number of fireplaces: 1
- Fireplace features: Gas
Interior area
- Total interior livable area: 7,744 sqft
- Finished area above ground: 5,305
- Finished area below ground: 2,439
Property
Parking
- Total spaces: 2
- Parking features: Attached, Direct Access, Driveway, Finished Garage, Garage, Garage Door Opener, Paved
- Attached garage spaces: 2
- Has uncovered spaces: Yes
Accessibility
- Accessibility features: Accessibility Features, Accessible Full Bath, Accessible Bedroom, Accessible Kitchen
Features
- Levels: Three Or More
- Stories: 3
- Patio & porch: Front Porch, Deck, Porch
- Exterior features: Deck, Porch, Paved Driveway
- Pool features: None, Community
- Spa features: Community
- Fencing: None
Lot
- Size: 0.32 Acres
- Features: Landscaped, Level, Wooded
Details
- Parcel number: 2320900065
- Zoning description: MU
- Other equipment: Generator
Construction
Type & style
- Home type: SingleFamily
- Architectural style: Transitional
- Property subtype: Single Family Residence
Materials
- Block, Drywall, Frame, Vinyl Siding
- Roof: Asphalt
Condition
- Resale
- New construction: No
- Year built: 2004
Utilities & green energy
- Sewer: Public Sewer
- Water: Public
Community & HOA
Community
- Features: Common Grounds/Area, Clubhouse, Fitness, Golf, Gated, Home Owners Association, Playground, Pool, Putting Green, Tennis Court(s), Trails/Paths
- Security: Gated Community, Smoke Detector(s), Security Guard
- Senior community: Yes
- Subdivision: Colonial Heritage
HOA
- Has HOA: Yes
- Amenities included: Management
- Services included: Association Management, Clubhouse, Common Areas, Pool(s), Recreation Facilities, Road Maintenance, Snow Removal, Security, Trash
- HOA fee: $295 monthly
Location
- Region: Williamsburg
Financial & listing details
- Price per square foot: $85/sqft
- Tax assessed value: $560,500
- Annual tax amount: $4,652
- Date on market: 10/29/2025
- Ownership: Individuals
- Ownership type: Sole Proprietor
Price history
| Date | Event | Price |
|---|---|---|
| 9/27/2024 | Sold | $660,000-1.5%$85/sqft |
Source:  CVRMLS #2414380 Report a problem CVRMLS #2414380 Report a problem | ||
| 9/5/2024 | Pending sale | $670,000$87/sqft |
Source: CVRMLS #2414380 Report a problem | ||
| 9/5/2024 | Contingent | $670,000$87/sqft |
Source:  REIN Inc. #10536605 Report a problem REIN Inc. #10536605 Report a problem | ||
| 7/30/2024 | Price change | $670,000-2.2%$87/sqft |
Source: REIN Inc. #10536605 Report a problem | ||
| 6/28/2024 | Price change | $685,000-4.2%$88/sqft |
Source: REIN Inc. #10536605 Report a problem | ||
| 6/6/2024 | Listed for sale | $715,000+54.6%$92/sqft |
Source:  WMLS #2401688 Report a problem WMLS #2401688 Report a problem | ||
| 1/3/2005 | Sold | $462,627$60/sqft |
Source: Public Record Report a problem | ||
Public tax history
| Year | Property taxes | Tax assessment |
|---|---|---|
| 2025 | $5,644 | $680,000 |
| 2024 | $5,644 +21.3% | $680,000 +21.3% |
| 2023 | $4,652 | $560,500 |
| 2022 | $4,652 +16.2% | $560,500 +17.6% |
| 2021 | $4,004 | $476,700 |
| 2020 | $4,004 +2.5% | $476,700 +2.5% |
| 2019 | $3,906 | $465,000 |
| 2017 | $3,906 +102% | $465,000 |
| 2016 | $1,934 | $465,000 +1% |
| 2015 | $1,934 | $460,500 |
| 2014 | -- | $460,500 |
| 2013 | -- | $460,500 |
| 2012 | -- | $460,500 |
| 2011 | -- | $460,500 |
| 2010 | -- | $460,500 |
| 2009 | -- | $460,500 |
| 2008 | -- | -- |
| 2007 | -- | -- |
| 2005 | -- | -- |
| 2004 | -- | -- |
Find assessor info on the county website
Neighborhood: 23188
Nearby homes
- $599,3003 bd3 ba2.5k sqft4723 Levingston Ln, Williamsburg, VA 23188Off Market
- $594,9003 bd3 ba2.4k sqft4715 Levingston Ln, Williamsburg, VA 23188Off Market
- $650,0004 bd4 ba4.2k sqft4724 Levingston Ln, Williamsburg, VA 23188Sold
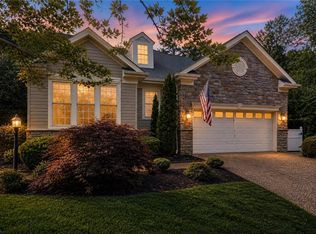
- $561,9002 bd3 ba3.6k sqft4709 Levingston Ln, Williamsburg, VA 23188Off Market
- $493,1003 bd4 ba1.8k sqft4716 Newport Frst, Williamsburg, VA 23188Off Market
- $615,4004 bd4 ba4.6k sqft4705 Levingston Ln, Williamsburg, VA 23188Off Market
- $527,5003 bd4 ba2.9k sqft4712 Newport Frst, Williamsburg, VA 23188Off Market
- $650,0003 bd4 ba4.5k sqft4720 Levingston Ln, Williamsburg, VA 23188Sold
Nearby schools
GreatSchools rating
- 7/10Norge Elementary SchoolGrades: PK-5Distance: 0.5 mi
- 6/10Toano Middle SchoolGrades: 6-8Distance: 2.1 mi
- 6/10Warhill High SchoolGrades: 9-12Distance: 1.9 mi
Schools provided by the listing agent
- Elementary: Norge
- Middle: Toano
- High: Warhill
Source: CVRMLS. This data may not be complete. We recommend contacting the local school district to confirm school assignments for this home.


Get pre-qualified for a loan
At Zillow Home Loans, we can pre-qualify you in as little as 5 minutes with no impact to your credit score.An equal housing lender. NMLS #10287.
Sell for more on Zillow
Get a Zillow Showcase℠ listing at no additional cost and you could sell for .
$724,800
2% more
+$14,496
With Zillow Showcase(estimated)
$739,296
- Virginia
- James City County
- Williamsburg
- 23188
- 4719 Levingston Ln
Nearby cities
Nearby zip codes
Other Williamsburg Topics
