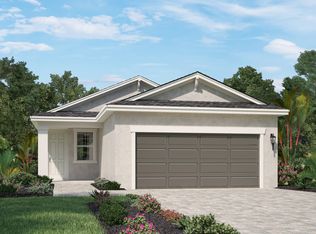
Skip main navigation
Sold for $523,000
  • $523,000

    4719 Los Robles Ct, Palmetto, FL 34221

    4beds
    2,403sqft
    Single Family Residence
    Built in 2019
    10,738 Square Feet Lot
    $497,500 Zestimate®
    $218/sqft
    $3,090 Estimated rent

    Home value

    $497,500

    $473,000 - $522,000

    $3,090/mo

    Zestimate® history
    Loading
    Loading...

    Owner options

    List your home for rent

    $3,090/mo

    Rent Zestimate®

    Find your next renter with Zillow Rental Manager. Plus, with online applications, you can quickly screen prospective tenants – for free.

    Learn more

    $3,090/mo

    Rent Zestimate®

    Refinance and save

    $3,669/mo

    Est. payment

    Refinancing to a lower rate could help reduce your monthly payments and save thousands over the life of the loan.

    See today's rates

    $3,669/mo

    Est. payment

    Explore your selling options

    Work with a Zillow partner agent

    Leverage their expertise and Zillow's premium Showcase listings to get your home seen by more buyers.

    Get started

    List with your own agent

    Get your home in front of millions of buyers by listing it on Zillow.

    Learn how to do it

    Sell it yourself

    Take full control of how buyers see your home on Zillow by listing For Sale by Owner (FSBO).

    List your home

    What's special

    Large center islandBasketball courtDual sinksPickleball courtsSpacious and contemporary showerIrresistible garden tubPool tables
    One or more photo(s) has been virtually staged. Welcome to Eaves Bend at Artisan Lakes. Why wait to build when you can move in now! Presenting this lovely Antigua model, a vibrant home designed for comfort, convenience, and a feel of elegance. This floor plan will have you feeling right at home while leaving you at ease when it comes to having plenty of space within. With 2,403 square feet, this floor plan showcases 4 bedrooms, 3 full bathrooms, PLUS  a 3-car garage and so much more! Within, you'll be met with the open-concept living area,  The sleek designer kitchen inside the home is truly a show stopper. The large center island is the focal point to the kitchen, however that is not to be outdone by the high end stainless steel appliances, built-in convection oven, and gas cooktop. The kitchen looks out to the dining area, the gathering room, and the lanai, truly making it the centerpoint to the house and allowing entertaining and everyday living to be a breeze. For optimal privacy the owners suite is located in the back of the home. The owners suite includes a generously sized walk-in closet and an expansive bathroom that has everything you want including dual sinks, an irresistible garden tub, spacious and contemporary shower, and a seperate water room. The second and third bedrooms are set together on one side of the home. While the 4th bedroom sits in a separate wing in the front of the home.  Another special aspect you will appreciate about this home is the lot that the house sits on. This home sits on one of the larger lots in the community at a robust .25 acres! The large corner lot also allows the home to sit back quite far from the street giving it a much larger driveway than other homes in the neighborhood.  Unlike the new construction happening towards the back of the community, this home sits a stone's throw away from the community pool, gym, playground, and amenity center.  Eave’s Bend at Artisan Lakes offers resort-style amenities to residents with the low HOA fees! You’ll enjoy the community pool, playground, fitness center, game room with a pool tables, catering kitchen, fire pit, basketball court, dog park, pickleball courts and more! The location is great too – near shopping, dining, Sarasota, Tampa, St. Petersburg and Florida’s best beaches, such as Siesta Key Beach and Clearwater Beach!

    Zillow last checked:

    Listing updated:

    Listed by:

    Matthew Pertosoff 941-773-3706,

    EXP REALTY LLC 888-883-8509

    Bought with:

    Asad Shaikh, 3373314

    LOMBARDO TEAM REAL ESTATE LLC

    Source: Stellar MLS,MLS#: A4573823MLS LogoOriginating MLS: Sarasota - Manatee

    Facts & features

    Interior

    Bedrooms & bathrooms
    • Bedrooms: 4
    • Bathrooms: 3
    • Full bathrooms: 3
    Primary bedroom
    • Level: First
    • Dimensions: 17x14
    Bedroom 2
    • Level: First
    • Dimensions: 11x11
    Bedroom 3
    • Level: First
    • Dimensions: 11x11
    Bedroom 4
    • Level: First
    • Dimensions: 11x11
    Kitchen
    • Level: First
    • Dimensions: 10x18
    Living room
    • Level: First
    • Dimensions: 15x18
    Heating
    • Central, Electric
    Cooling
    • Central Air
    Appliances
    • Included: Oven, Dishwasher, Dryer, Microwave, Range Hood, Refrigerator, Washer
    Features
    • Ceiling Fan(s), Crown Molding, Split Bedroom, Tray Ceiling(s), Walk-In Closet(s)
    • Flooring: Tile
    • Doors: Sliding Doors
    • Windows: Window Treatments
    • Has fireplace: No
    Interior area
    • Total structure area: 3,303
    • Total interior livable area: 2,403 sqft

    Property

    Parking
    • Total spaces: 3
    • Parking features: Garage - Attached
    • Attached garage spaces: 3
    Features
    • Levels: One
    • Stories: 1
    • Patio & porch: Covered
    • Exterior features: Irrigation System, Sprinkler Metered
    • Has view: Yes
    • View description: Trees/Woods
    Lot
    • Size: 10,738 Square Feet
    • Features: Conservation Area, Corner Lot
    Details
    • Parcel number: 610924409
    • Zoning: RESI
    • Special conditions: None

    Construction

    Type & style
    • Home type: SingleFamily
    • Property subtype: Single Family Residence
    Materials
    • Block, Concrete, Stucco
    • Foundation: Slab
    • Roof: Shingle
    Condition
    • New construction: No
    • Year built: 2019
    Details
    • Builder model: Antigua
    • Builder name: Taylor Morrison

    Utilities & green energy

    • Sewer: Public Sewer
    • Water: Public
    • Utilities for property: BB/HS Internet Available, Public, Sewer Available, Underground Utilities

    Community & HOA

    Community
    • Pet fee: $0 monthly
    • Subdivision: ARTISAN LAKES EAVES BEND PH I SP A-K
    HOA
    • Has HOA: Yes
    • HOA fee: $149 monthly
    • HOA name: Cndy Howard
    Location
    • Region: Palmetto

    Financial & listing details

    • Price per square foot: $218/sqft
    • Tax assessed value: $383,494
    • Annual tax amount: $6,888
    • Date on market: 6/16/2023
    • Cumulative days on market: 95 days
    • Listing terms: Cash,Conventional,VA Loan
    • Ownership: Fee Simple
    • Total actual rent: 0
    • Road surface type: Asphalt

    Price history

    DateEventPrice
    12/9/2024Listing removed$538,000+2.9%$224/sqft
    Source: Stellar MLS #T3332410 Report a problem
    10/25/2023Sold$523,000-3.1%$218/sqft
    Source: Stellar MLS #A4573823 Report a problem
    9/20/2023Pending sale$539,900$225/sqft
    Source: Stellar MLS #A4573823 Report a problem
    8/24/2023Price change$539,900-1.8%$225/sqft
    Source: Stellar MLS #A4573823 Report a problem
    8/2/2023Price change$549,900-1.8%$229/sqft
    Source: Stellar MLS #A4573823 Report a problem
    7/18/2023Price change$559,900-1.8%$233/sqft
    Source: Stellar MLS #A4573823 Report a problem
    7/9/2023Price change$569,900-2.6%$237/sqft
    Source: Stellar MLS #A4573823 Report a problem
    6/24/2023Price change$585,000-1.7%$243/sqft
    Source: Stellar MLS #A4573823 Report a problem
    6/16/2023Listed for sale$595,000+15.5%$248/sqft
    Source: Stellar MLS #A4573823 Report a problem
    12/9/2021Sold$515,000-4.3%$214/sqft
    Source: Public Record Report a problem
    10/28/2021Pending sale$538,000$224/sqft
    Source: Stellar MLS #T3332410 Report a problem
    10/21/2021Price change$538,000-1.3%$224/sqft
    Source: Stellar MLS #T3332410 Report a problem
    9/29/2021Listed for sale$545,000+3.7%$227/sqft
    Source: Stellar MLS #T3332410 Report a problem
    8/16/2021Sold$525,700+44.5%$219/sqft
    Source: Public Record Report a problem
    8/2/2019Sold$363,770$151/sqft
    Source: Public Record Report a problem

    Public tax history

    YearProperty taxesTax assessment
    2025$6,443 -6.4%$383,494 -10.6%
    2024$6,883 -2.2%$428,807 -0.9%
    2023$7,035 +2.1%$432,507 +2.6%
    2022$6,888 +57.9%$421,576 +81.5%
    2021$4,363 -0.3%$232,262 +1.4%
    2020$4,374 +166%$229,055 +4057.1%
    2019$1,645 $5,510
    2018$1,645 $5,510
    Find assessor info on the county website

    Neighborhood: 34221

    Nearby schools

    GreatSchools rating
    Get a cash offer in 3 minutes
    Find out how much your home could sell for in as little as 3 minutes with a no-obligation cash offer.
    Estimated market value
    $497,500
    Get a cash offer in 3 minutes
    Find out how much your home could sell for in as little as 3 minutes with a no-obligation cash offer.
    Estimated market value
    $497,500