Skip main navigation
Off market
  • $821,800

    4719 Luxley Dr, Waterloo, IA 50701

    5beds
    5,375sqft
    SingleFamily
    Built in 2012
    0.59 Acres Lot
    $821,800 Zestimate®
    $153/sqft
    $3,602 Estimated rent

    Home value

    $821,800

    $756,000 - $896,000

    $3,602/mo

    Zestimate® history
    Loading
    Loading...

    Owner options

    List your home for rent

    $3,602/mo

    Rent Zestimate®

    Find your next renter with Zillow Rental Manager. Plus, with online applications, you can quickly screen prospective tenants – for free.

    Learn more

    $3,602/mo

    Rent Zestimate®

    Refinance and save

    $4,426/mo

    Est. payment

    Refinancing to a lower rate could help reduce your monthly payments and save thousands over the life of the loan.

    See today's rates

    $4,426/mo

    Est. payment

    Explore your selling options

    Work with a Zillow partner agent

    Leverage their expertise and Zillow's premium Showcase listings to get your home seen by more buyers.

    Get started

    List with your own agent

    Get your home in front of millions of buyers by listing it on Zillow.

    Learn how to do it

    Sell it yourself

    Take full control of how buyers see your home on Zillow by listing For Sale by Owner (FSBO).

    List your home

    What's special

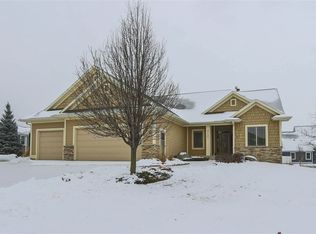
    Owner's pride in this custom built one of the kind out there on the market. Tastefully decorated to the top! As you enter the front door you will be astonished with the breathtaking 12 ft tray ceilings in the formal dining and living room with hickory flooring. French doors leads you from the formal dining room to a stone covered flooring porch with swing. Office/den with lots of natural lighting, half bath with granite and tile finishes. The oversized master suite offers 11 ft tray ceilings claw custom tub and 2 separate vanity and tiled sinks, walk in tile shower with specialty jets, and walk in closets. The unique 10 ft kitchen design is angled for comfortable entertaining. It offers cort counters and a separate island with sink and larger island for the family. Large built in pantry, and state of the art appliances. Gas and electric options, separate eat in kitchen area with beautiful view of the backyard, white porcelain floors in the kitchen and main floor laundry mud room. Right off the kitchen catch up on family time in your great room with gas fireplace. Two bedrooms are located on the main floor with Jack and Jill bath with tub and shower. The basement has an amazing lay out for all entertaining. It starts with a family room , sitting area for games, with bamboo flooring and a wet bar with stone and granite countertops. 2 additional bedrooms with full baths and tile walk in showers. The walkout is perfectly designed for the built in covered outdoor kitchen with granite and stone. The entire home is wired inside and out for surround sound. Large storage room and half bath. The garage is oversized and offers a small kitchen. Oversized Anderson windows and GEO Thermo. Upgraded landscaping with circle driveway. Great family home!

    This property is off market, which means it's not currently listed for sale or rent on Zillow. This may be different from what's available on other websites or public sources.

    Facts & features

    Interior

    Bedrooms & bathrooms
    • Bedrooms: 5
    • Bathrooms: 6
    • Full bathrooms: 4
    • 1/2 bathrooms: 2
    Heating
    • Other, Geothermal
    Cooling
    • Geothermal
    Appliances
    • Included: Dishwasher, Garbage disposal, Microwave, Range / Oven, Trash compactor
    Features
    • Flooring: Tile, Carpet, Hardwood
    • Basement: Partially finished
    • Has fireplace: Yes
    Interior area
    • Total interior livable area: 5,375 sqft

    Property

    Parking
    • Parking features: Garage - Attached
    Features
    • Exterior features: Other
    Lot
    • Size: 0.59 Acres
    Details
    • Parcel number: 881307401020

    Construction

    Type & style
    • Home type: SingleFamily
    Materials
    • Frame
    • Foundation: Concrete
    • Roof: Asphalt
    Condition
    • Year built: 2012

    Community & neighborhood

    Location
    • Region: Waterloo

    Price history

    Price history is unavailable.

    Public tax history

    YearProperty taxesTax assessment
    2025$12,813 +8.5%$697,820 +18.1%
    2024$11,805 -10.7%$590,640
    2023$13,227 +2.7%$590,640 -1.9%
    2022$12,877 -2.6%$602,250
    2021$13,227 +1.6%$602,250 +3.1%
    2020$13,013 -0.9%$583,970
    2019$13,127 +0.8%$583,970
    2018$13,020 0%$583,970
    2017$13,020 +748.8%$583,970
    2016$1,534 $583,970
    2015$1,534 +0.8%$583,970 +25.4%
    2014$1,522 +18.6%$465,760 +96933.3%
    2012$1,284 +14.2%$480 -99.2%
    2011$1,124 +3.3%$60,820 +12.2%
    2010$1,088 +2.8%$54,230
    2009$1,058 +11428.4%$54,230
    2008$9 +1.5%$54,230 +11951.1%
    2007$9 -0.6%$450
    2006$9 $450
    2005-- $450

    Find assessor info on the county website

    Neighborhood: 50701

    Nearby schools

    GreatSchools rating
    Get pre-qualified for a loan
    At Zillow Home Loans, we can pre-qualify you in as little as 5 minutes with no impact to your credit score.

    An equal housing lender. NMLS #10287.