Beautiful Private homestead in Castle Hayne! Welcome to 4719 Mazur Drive, the perfect blend of country charm and modern convenience. This quintessential 3-bedroom, 2-bath ranch sits on just under an acre of land, offering plenty of open space for families, first-time buyers or, investors seeking to take advantage of Castle Hayne's explosive growth. Enter from the large covered front porch into the spacious living room featuring a beautiful vaulted ceiling, creating an airy, open feel. Off the kitchen the combination living and dining room flows perfectly outside through the french doors to the large wood deck and private yard. Custom shelving in the primary bedroom offers additional storage with an oversized closet and a private full bathroom. Enjoy peaceful living with no HOA, giving you the freedom to live without restrictions.The private road ensures quiet seclusion, while the fenced backyard is perfect for entertaining and outdoor fun. Imagine spending time outdoors, surrounded by nature, with a beautiful horse pasture right across the street. This property also has an attached 1-car garage and ample on-site parking.With fresh interior and exterior paint and a few new windows, this home is move-in ready. Other recent upgrades include a 4-year-old HVAC system and a 1-year-old water heater, providing peace of mind for the new owner. The location is unbeatable—just minutes from GE and Northern Regional Park as well as all Greater Wilmington and surrounding beaches have to offer. Don't miss this rare opportunity to own a serene, easy to own and easy to enjoy property!
Sold for $326,500
$326,500
4719 Mazur Drive, Castle Hayne, NC 28429
3beds
1,168sqft
Single Family Residence
Built in 1992
0.82 Acres Lot
$336,800 Zestimate®
$280/sqft
$2,012 Estimated rent
Home value
$336,800
$320,000 - $354,000
$2,012/mo
Zestimate® history
Owner options
List your home for rent
$2,012/mo
Rent Zestimate®
Find your next renter with Zillow Rental Manager. Plus, with online applications, you can quickly screen prospective tenants – for free.
$2,012/mo
Rent Zestimate®
Refinance and save
$1,929/mo
Est. payment
Refinancing to a lower rate could help reduce your monthly payments and save thousands over the life of the loan.
$1,929/mo
Est. payment
Explore your selling options
Work with a Zillow partner agent
Leverage their expertise and Zillow's premium Showcase listings to get your home seen by more buyers.
Get startedList with your own agent
Get your home in front of millions of buyers by listing it on Zillow.
Learn how to do itSell it yourself
Take full control of how buyers see your home on Zillow by listing For Sale by Owner (FSBO).
List your homeWhat's special
Zillow last checked:
Listing updated:
Listed by:
Christian A Cardamone 910-262-3399,
Aloha Wilmington Real Estate
Bought with:
Gary J Traflet, 246499
Living Seaside Realty Group
Source: Hive MLS,MLS#: 100471568 Originating MLS: Cape Fear Realtors MLS, Inc.
Originating MLS: Cape Fear Realtors MLS, Inc.Facts & features
Interior
Bedrooms & bathrooms
- Bedrooms: 3
- Bathrooms: 2
- Full bathrooms: 2
Rooms
- Room types: Living Room, Master Bedroom, Bedroom 2, Bedroom 3, Dining Room, Bathroom 2, Bedroom 4
Primary bedroom
- Dimensions: 14 x 11
Bedroom 2
- Dimensions: 11 x 11
Bedroom 3
- Dimensions: 12 x 10
Dining room
- Dimensions: 11 x 10
Kitchen
- Dimensions: 10 x 9
Living room
- Dimensions: 19 x 12
Heating
- Propane, Forced Air
Cooling
- Central Air
Appliances
- Included: Electric Oven, Dishwasher
- Laundry: Dryer Hookup, Washer Hookup, In Garage
Features
- Vaulted Ceiling(s)
- Flooring: Carpet, Laminate
- Basement: None
- Attic: Partially Floored,Pull Down Stairs
Interior area
- Total structure area: 1,168
- Total interior livable area: 1,168 sqft
Property
Parking
- Total spaces: 1
- Parking features: Off Street, On Site
Features
- Levels: One
- Stories: 1
- Patio & porch: Deck, Porch
- Exterior features: None
- Fencing: Back Yard
Lot
- Size: 0.82 Acres
- Dimensions: 108 x 347
- Features: Open Lot
Details
- Parcel number: R01700002011005
- Zoning: RA
- Special conditions: Standard
Construction
Type & style
- Home type: SingleFamily
- Property subtype: Single Family Residence
Materials
- Wood Siding
- Foundation: Slab
- Roof: Shingle
Condition
- New construction: No
- Year built: 1992
Utilities & green energy
- Sewer: Septic Tank
- Water: Well
Community & HOA
Community
- Subdivision: Marathon Colony
HOA
- Has HOA: No
- Amenities included: None
Location
- Region: Castle Hayne
Financial & listing details
- Price per square foot: $280/sqft
- Tax assessed value: $214,500
- Annual tax amount: $1,120
- Date on market: 10/11/2025
- Cumulative days on market: 6 days
- Listing agreement: Exclusive Right To Sell
- Listing terms: Cash,Conventional,FHA,VA Loan
- Road surface type: Paved
Price history
| Date | Event | Price |
|---|---|---|
| 11/21/2024 | Sold | $326,500+0.5%$280/sqft |
Source:  Hive MLS #100471568 Report a problem Hive MLS #100471568 Report a problem | ||
| 10/23/2024 | Contingent | $325,000$278/sqft |
Source: Hive MLS #100471568 Report a problem | ||
| 10/17/2024 | Listed for sale | $325,000+51.2%$278/sqft |
Source: Hive MLS #100471568 Report a problem | ||
| 1/31/2020 | Sold | $215,000-2.3%$184/sqft |
Source: Hive MLS #100184715 Report a problem | ||
| 12/17/2019 | Pending sale | $220,000$188/sqft |
Source: Keller Williams Realty #100184715 Report a problem | ||
| 12/14/2019 | Listed for sale | $220,000$188/sqft |
Source: Keller Williams Realty #100184715 Report a problem | ||
Public tax history
| Year | Property taxes | Tax assessment |
|---|---|---|
| 2025 | $1,190 -0.4% | $294,900 +37.5% |
| 2024 | $1,194 +0.5% | $214,500 |
| 2023 | $1,189 -0.9% | $214,500 |
| 2022 | $1,199 +1.1% | $214,500 |
| 2021 | $1,186 +54.4% | $214,500 +76.5% |
| 2020 | $768 | $121,500 |
| 2019 | $768 | $121,500 |
| 2018 | $768 | $121,500 |
| 2017 | $768 -6.7% | $121,500 +2.2% |
| 2016 | $824 +7.6% | $118,900 |
| 2015 | $766 +1.7% | $118,900 |
| 2014 | $753 | $118,900 |
| 2013 | -- | $118,900 |
| 2012 | -- | $118,900 -23.3% |
| 2011 | -- | $155,086 |
| 2010 | -- | $155,086 |
| 2009 | -- | -- |
| 2008 | -- | -- |
| 2007 | -- | -- |
Find assessor info on the county website
Neighborhood: 28429
Nearby homes
- $526,6004 bd2 ba2.4k sqft4723 Mazur Dr, Castle Hayne, NC 28429Off Market
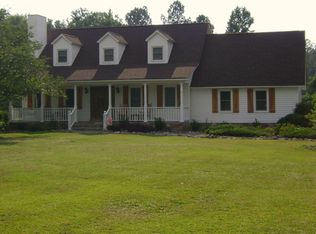
- $642,4003 bd2 ba2.3k sqft4715 Mazur Dr, Castle Hayne, NC 28429Off Market
- $53,0000.824 Acres4727 Mazur Dr, Castle Hayne, NC 28429Off Market
- $646,4004 bd2 ba1.9k sqft4722 Mazur Dr, Castle Hayne, NC 28429Off Market
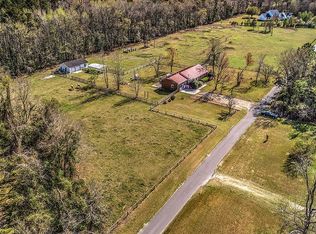
- $886,3003 bd2 ba1.3k sqft3716 Sondey Rd, Castle Hayne, NC 28429Off Market
- $714,5003 bd2 ba2.5k sqft4725 Mazur Dr, Castle Hayne, NC 28429Off Market
- $496,3003 bd2 ba1.8k sqft4701 Mazur Dr, Castle Hayne, NC 28429Off Market
- $696,6003 bd2 ba3.3k sqft4700 Mazur Dr, Castle Hayne, NC 28429Off Market
Nearby schools
GreatSchools rating
- 7/10Castle Hayne ElementaryGrades: PK-5Distance: 1.6 mi
- 8/10Holly Shelter Middle SchoolGrades: 6-8Distance: 1.6 mi
- 4/10Emsley A Laney HighGrades: 9-12Distance: 3.7 mi
Schools provided by the listing agent
- Elementary: Castle Hayne
- Middle: Holly Shelter
- High: Laney
Source: Hive MLS. This data may not be complete. We recommend contacting the local school district to confirm school assignments for this home.
Get a cash offer in 3 minutes
Find out how much your home could sell for in as little as 3 minutes with a no-obligation cash offer.
Estimated market value
$336,800
Get a cash offer in 3 minutes
Find out how much your home could sell for in as little as 3 minutes with a no-obligation cash offer.
Estimated market value
$336,800
- North Carolina
- New Hanover County
- Castle Hayne
- 28429
- 4719 Mazur Drive
Nearby cities
Nearby zip codes
Other Castle Hayne Topics
