BRING AN OFFER!!! Come see this unique 2-bed, 2-bath, 2-story condo with breathtaking tall ceilings and convenience to 2 highways at a affordable price! As you enter, you will immediately be captivated by the grandeur of the space, thanks to the towering ceilings that create an airy and inviting atmosphere. The open concept with lots of natural light pouring in accentuates the height of the ceilings. The downstairs bedroom has walk-in closet and a full bathroom nearby. Upstairs, you will find a spacious Primary Bedroom with French Doors onto another balcony with private storage closet outside and a small loft overlooks downstairs. Completing it with an Ensuite Bathroom with double sinks, separate shower and tub, walk-in closet & more dramatically tall ceilings. Condo includes 2 covered assigned parking spaces. Outside HVAC condenser replaced. Full or stackable W&D can fit in utility room. Cash or Conventional loan only. SELLER CAN HELP WITH INTEREST RATE BUY-DOWN OR CARPET ALLOWANCE.
Sold
Price Unknown
4719 N Galloway Ave APT 202, Mesquite, TX 75150
2beds
1,105sqft
Condominium
Built in 1983
-- sqft lot
$135,700 Zestimate®
$--/sqft
$1,518 Estimated rent
Home value
$135,700
$123,000 - $148,000
$1,518/mo
Zestimate® history
Owner options
List your home for rent
$1,518/mo
Rent Zestimate®
Find your next renter with Zillow Rental Manager. Plus, with online applications, you can quickly screen prospective tenants – for free.
$1,518/mo
Rent Zestimate®
Refinance and save
$328/mo
Est. payment
Refinancing to a lower rate could help reduce your monthly payments and save thousands over the life of the loan.
$328/mo
Est. payment
Explore your selling options
Work with a Zillow partner agent
Leverage their expertise and Zillow's premium Showcase listings to get your home seen by more buyers.
Get startedList with your own agent
Get your home in front of millions of buyers by listing it on Zillow.
Learn how to do itSell it yourself
Take full control of how buyers see your home on Zillow by listing For Sale by Owner (FSBO).
List your homeWhat's special
Towering ceilingsFrench doorsGlass doorUnbeatable convenienceSeparate showerPrivate storage closetEnsuite bathroom
Zillow last checked:
Listing updated:
Listed by:
Lisa Walker 0669220 682-429-9942,
Texcel Real Estate, LLC 682-429-9942
Bought with:
Dee Evans
Ebby Halliday, REALTORS
Deborah Deegan, 0484983
Ebby Halliday, REALTORS
Source: NTREIS,MLS#: 20426246
Facts & features
Interior
Bedrooms & bathrooms
- Bedrooms: 2
- Bathrooms: 2
- Full bathrooms: 2
Primary bedroom
- Features: En Suite Bathroom, Walk-In Closet(s)
- Level: Second
- Dimensions: 14 x 12
Bedroom
- Features: Walk-In Closet(s)
- Level: First
- Dimensions: 12 x 10
Primary bathroom
- Features: Built-in Features, Dual Sinks, En Suite Bathroom, Garden Tub/Roman Tub, Solid Surface Counters, Separate Shower
- Level: Second
- Dimensions: 15 x 5
Dining room
- Level: First
- Dimensions: 10 x 9
Other
- Features: Stone Counters
- Level: First
Kitchen
- Level: First
- Dimensions: 8 x 8
Living room
- Features: Fireplace
- Level: First
- Dimensions: 17 x 12
Utility room
- Features: Closet
- Level: First
- Dimensions: 4 x 5
Heating
- Central, Electric
Cooling
- Central Air, Ceiling Fan(s)
Appliances
- Included: Electric Range, Electric Water Heater, Disposal, Refrigerator, Trash Compactor
- Laundry: Washer Hookup, Electric Dryer Hookup, Laundry in Utility Room, Stacked
Features
- Chandelier, Double Vanity, High Speed Internet, Pantry, Cable TV, Vaulted Ceiling(s), Walk-In Closet(s)
- Flooring: Carpet, Ceramic Tile, Laminate, Linoleum
- Windows: Window Coverings
- Has basement: No
- Number of fireplaces: 1
- Fireplace features: Living Room, Wood Burning
Interior area
- Total interior livable area: 1,105 sqft
Property
Parking
- Total spaces: 2
- Parking features: Additional Parking, Assigned, Carport
- Carport spaces: 2
Features
- Levels: Two
- Stories: 2
- Patio & porch: Covered, Balcony
- Exterior features: Balcony
- Pool features: Pool, Community
Lot
- Size: 3.02 Acres
Details
- Parcel number: 38055600000C00202
Construction
Type & style
- Home type: Condo
- Property subtype: Condominium
- Attached to another structure: Yes
Condition
- Year built: 1983
Utilities & green energy
- Sewer: Public Sewer
- Water: Public
- Utilities for property: Sewer Available, Water Available, Cable Available
Community & HOA
Community
- Features: Pool
- Subdivision: Crossroads East Condo Ph 01
HOA
- Has HOA: Yes
- Services included: All Facilities, Association Management, Maintenance Grounds, Maintenance Structure, Sewer, Water
- HOA fee: $328 monthly
- HOA name: Crossroads East Homeowners Association
- HOA phone: 214-450-5221
Location
- Region: Mesquite
Financial & listing details
- Tax assessed value: $155,750
- Annual tax amount: $2,499
- Date on market: 9/8/2023
- Cumulative days on market: 89 days
- Listing terms: Cash,Conventional,Other
Price history
| Date | Event | Price |
|---|---|---|
| 12/19/2023 | Sold | -- |
Source: NTREIS #20426246 Report a problem | ||
| 12/8/2023 | Pending sale | $157,500$143/sqft |
Source: NTREIS #20426246 Report a problem | ||
| 11/30/2023 | Price change | $157,500-0.3%$143/sqft |
Source: NTREIS #20426246 Report a problem | ||
| 11/17/2023 | Price change | $158,000-1.3%$143/sqft |
Source: NTREIS #20426246 Report a problem | ||
| 10/31/2023 | Price change | $160,000-3%$145/sqft |
Source: NTREIS #20426246 Report a problem | ||
| 10/17/2023 | Price change | $165,000-1.2%$149/sqft |
Source: NTREIS #20426246 Report a problem | ||
| 9/30/2023 | Listed for sale | $167,000$151/sqft |
Source: NTREIS #20426246 Report a problem | ||
| 9/22/2023 | Contingent | $167,000$151/sqft |
Source: NTREIS #20426246 Report a problem | ||
| 9/8/2023 | Listed for sale | $167,000$151/sqft |
Source: NTREIS #20426246 Report a problem | ||
Public tax history
| Year | Property taxes | Tax assessment |
|---|---|---|
| 2025 | $3,653 +1.1% | $155,750 |
| 2024 | $3,613 | $155,750 +56.6% |
| 2023 | -- | $99,450 |
| 2022 | $9 | $99,450 |
| 2021 | -- | $99,450 +20% |
| 2020 | -- | $82,880 |
| 2019 | -- | $82,880 +19% |
| 2018 | -- | $69,620 |
| 2017 | -- | $69,620 |
| 2016 | -- | $69,620 +49.1% |
| 2015 | $94 | $46,700 |
| 2014 | $94 | $46,700 |
| 2013 | -- | -- |
| 2012 | -- | -- |
| 2011 | -- | -- |
| 2010 | -- | -- |
| 2009 | -- | -- |
| 2008 | -- | -- |
| 2007 | -- | -- |
| 2005 | -- | -- |
| 2004 | -- | -- |
| 2003 | -- | -- |
| 2002 | -- | -- |
| 2001 | -- | -- |
Find assessor info on the county website
Neighborhood: 75150
Nearby homes
- $108,2002 bd1 ba831 sqft4723 N Galloway Ave APT 101, Mesquite, TX 75150Off Market
- $113,6002 bd1 ba831 sqft4723 N Galloway Ave APT 102, Mesquite, TX 75150Off Market
- $108,2002 bd1 ba831 sqft4723 N Galloway Ave APT 103, Mesquite, TX 75150Off Market
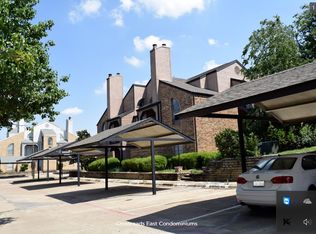
- $108,2002 bd1 ba831 sqft4723 N Galloway Ave #104, Mesquite, TX 75150Off Market
- $138,7002 bd2 ba1.1k sqft4723 N Galloway Ave APT 201, Mesquite, TX 75150Off Market
- $130,2002 bd2 ba1.1k sqft4723 N Galloway Ave APT 202, Mesquite, TX 75150Off Market
- $130,2002 bd2 ba1.1k sqft4723 N Galloway Ave #204, Mesquite, TX 75150Off Market
- $93,1001 bd1 ba692 sqft4715 N Galloway Ave APT 101, Mesquite, TX 75150Off Market
- $93,1001 bd1 ba692 sqft4715 N Galloway Ave APT 102, Mesquite, TX 75150Off Market
Nearby schools
GreatSchools rating
- 5/10Florence Elementary SchoolGrades: PK-5Distance: 0.6 mi
- 4/10Vanston Middle SchoolGrades: 6-8Distance: 1.1 mi
- 4/10North Mesquite High SchoolGrades: 9-12Distance: 1.3 mi
Schools provided by the listing agent
- Elementary: Florence
- Middle: Vanston
- High: Northmesqu
- District: Mesquite ISD
Source: NTREIS. This data may not be complete. We recommend contacting the local school district to confirm school assignments for this home.
Get a cash offer in 3 minutes
Find out how much your home could sell for in as little as 3 minutes with a no-obligation cash offer.
Estimated market value
$135,700
Get a cash offer in 3 minutes
Find out how much your home could sell for in as little as 3 minutes with a no-obligation cash offer.
Estimated market value
$135,700
- Texas
- Dallas County
- Mesquite
- 75150
- 4719 N Galloway Ave Apartment 202
Nearby cities
Nearby neighborhoods
Nearby zip codes
Other Mesquite Topics
