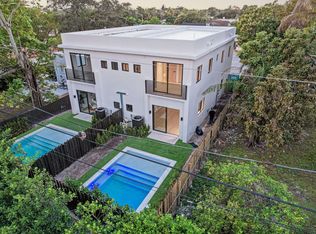
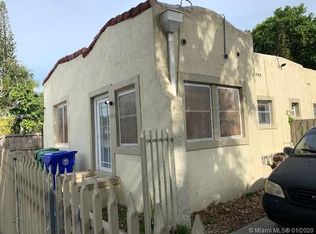
NCREDIBLE DEVELOPMENT OPPORTUNITY!!! Build two townhouses in the heart of Buena Vista/Design District, an Upscale historic neighborhood. Construction plans included (99 % approved ) for a new duplex residence. This vacant land on North Miami Avenue spans over 5,300 sq ft and offers T3-0 Zoning. Invest in one of the fastest-growing neighborhoods. The immediate area is experiencing new & renovating construction. Midtown & Wynwood are close by. Downtown, South Beach & Brickell are only minutes away. LOCATION IS EVERYTHING! 16 feet above sea level, one of the highest elevations in the city.
Sold for $625,000
Zillow last checked:
Listing updated:
Bought with:
Pedro Barbosa, 3415618
Sustainable RE, LLC.
Source: MIAMI,MLS#: A11566854 Originating MLS: A-Miami Association of REALTORS
Originating MLS: A-Miami Association of REALTORSPrice history
| Date | Event | Price |
|---|---|---|
| 9/9/2026 | Listing removed | $1,429,000 |
Source:  MIAMI #A11963683 Report a problem MIAMI #A11963683 Report a problem | ||
| 8/14/2026 | Price change | $1,429,000-4% |
Source: MIAMI #A11963683 Report a problem | ||
| 4/22/2026 | Price change | $1,489,000-0.7% |
Source: MIAMI #A11963683 Report a problem | ||
| 2/25/2026 | Listed for sale | $1,499,000+139.8% |
Source: MIAMI #A11963683 Report a problem | ||
| 7/30/2024 | Sold | $625,000-6.7% |
Source: MIAMI #A11566854 Report a problem | ||
| 7/3/2024 | Pending sale | $670,000 |
Source: MIAMI #A11566854 Report a problem | ||
| 4/11/2024 | Listed for sale | $670,000 |
Source: MIAMI #A11566854 Report a problem | ||
| 3/11/2024 | Listing removed | -- |
Source: MIAMI #A11289274 Report a problem | ||
| 11/7/2023 | Listed for sale | $670,000 |
Source: MIAMI #A11289274 Report a problem | ||
| 6/14/2023 | Listing removed | -- |
Source: MIAMI #A11289274 Report a problem | ||
| 11/4/2022 | Price change | $670,000-6.9% |
Source: MIAMI #A11289274 Report a problem | ||
| 10/17/2022 | Listed for sale | $720,000+89.5% |
Source: MIAMI #A11289274 Report a problem | ||
| 9/22/2021 | Sold | $380,000-4.8% |
Source: Public Record Report a problem | ||
| 8/18/2021 | Pending sale | $399,000 |
Source: MIAMI #A11034822 Report a problem | ||
| 8/16/2021 | Listed for sale | $399,000 |
Source: MIAMI #A11034822 Report a problem | ||
| 7/1/2021 | Listing removed | -- |
Source: MIAMI #A11034822 Report a problem | ||
| 4/30/2021 | Listed for sale | $399,000+94.6% |
Source: MIAMI #A11034822 Report a problem | ||
| 5/19/2020 | Sold | $205,000-7.7% |
Source: Public Record Report a problem | ||
| 4/29/2020 | Listed for sale | $222,000 |
Source: The Sarasota Group #F10216756 Report a problem | ||
| 3/3/2020 | Listing removed | $222,000 |
Source: The Sarasota Group #F10216756 Report a problem | ||
| 2/24/2020 | Price change | $222,000+16.8% |
Source: The Sarasota Group #F10216756 Report a problem | ||
| 2/12/2020 | Listed for sale | $190,000 |
Source: The Sarasota Group #F10216756 Report a problem | ||