Welcome to this immaculate Cannes model built by Shea Homes located in the prestigious gated community of Ocala Preserve, mere minutes to all of the Equestrian Action at The World Equestrian Center! Boasting 2 bedrooms, 2 bathrooms and versatile den/office space. This particular model offers thoughtfully designed living space and features MANY upgrades! Complete with a 2-car garage, Beautiful extended front porch and enclosed lanai, this home is as functional as it is stunning! Situated on an oversized premium lot, WITH NO REAR NEIGHBORS the curb appeal is one-of-a-kind! Upon entering, you will immediately notice the upgraded porcelain tile flooring, open floor plan, soaring ceilings and fine finishes. A wide foyer welcomes you inside featuring soaring ceilings, natural light, and an upgraded porcelain tile floors that flows effortlessly into an expansive open-concept great room. To the right features a private office that could easily be converted to a third bedroom featuring large windows allowing ample light and beautiful French doors for added privacy. At the heart of the home is a kitchen that will delight any chef or entertainer, featuring glistening granite countertops, custom solid cherry wood cabinetry, upgraded stainless steel appliances, and ample storage. The spacious kitchen also features a custom built buffet with designer glass faced cabinets and large pantry. The primary suite is a true retreat, oversized with large windows, offering peaceful backyard views, an expansive walk-in closet with custom built-ins, and ensuite bath with dual vanities and oversized custom-built walk-in shower. The spacious second bedroom is perfect for guests, complete with a deep closet and new luxury vinyl floors. Just steps away, the second full bathroom offers a shower/tub combo and a deep vanity for convenience and style. Step outside to the 50-foot screened and covered lanai, a spacious and shaded outdoor area perfect for relaxing, dining, or entertaining—all while enjoying beautifully landscaped surroundings and tranquil views. Home is already equipped with exterior gas for grill or summer kitchen!! Additional conveniences and upgrades include a dedicated expansive laundry room with built-in cabinets, built-in desk/flex space and plenty of storage space for organization and daily tasks. Washer and dryer included! A 4 foot extension of the home has been added to the front of the home and an additional 2 foot extension in the back, whole home water softener, whole home water purifier, upgraded light fixtures and remote ceiling fans, Low E windows, Plantation Shutters, Upgraded landscaping, new gutters and exterior lighting. The HOA provides worry-free living with services that include full lawn and landscape maintenance, irrigation system upkeep, high-speed internet, and access to an impressive range of amenities: state-of-the-art indoor and outdoor fitness facilities, group fitness classes, over 20 miles of walking and biking trails, tennis, pickleball, kayaking, paddle boating, and more. Homeowners also receive exclusive discounts at the on-site restaurant, spa, and golf course—with no CDD assessments. This is more than a home—it’s a lifestyle. Don’t miss your chance to own one of the most scenic views in the community. Schedule your private tour today!
For sale
$415,000
4719 NW 35TH LANE ROAD, OCALA, FL 34482
2beds
1,886sqft
Single Family Residence
Built in 2017
8,712 Square Feet Lot
$394,600 Zestimate®
$220/sqft
$528/mo HOA
What's special
Enclosed lanaiFine finishesLarge pantryOpen floor planAmple storageBeautiful extended front porchWasher and dryer included
- 23 days
- 143
- 10
Likely to sell faster than
Zillow last checked:
Listing updated:
Listed by:
Mikhalea Epperson 352-497-3994,
ROYAL OAK REALTY LLC 352-266-3618
Source: Stellar MLS,MLS#: OM731400 Originating MLS: Ocala - Marion
Originating MLS: Ocala - Marion
Facts & features
Interior
Bedrooms & bathrooms
- Bedrooms: 2
- Bathrooms: 2
- Full bathrooms: 2
Primary bedroom
- Features: Walk-In Closet(s)
- Level: First
Great room
- Level: First
Kitchen
- Level: First
Living room
- Level: First
Heating
- Central, Natural Gas
Cooling
- Central Air
Appliances
- Included: Dishwasher, Disposal, Dryer, Freezer, Ice Maker, Microwave, Range, Range Hood, Refrigerator, Water Filtration System, Water Softener
- Laundry: Inside
Features
- Ceiling Fan(s), Crown Molding, Eating Space In Kitchen, High Ceilings, Open Floorplan, Primary Bedroom Main Floor, Smart Home, Solid Surface Counters, Thermostat, Walk-In Closet(s)
- Flooring: Luxury Vinyl, Porcelain Tile
- Doors: Sliding Doors
- Has fireplace: No
Interior area
- Total structure area: 2,848
- Total interior livable area: 1,886 sqft
Video & virtual tour
Property
Parking
- Total spaces: 2
- Parking features: Garage - Attached
- Attached garage spaces: 2
Features
- Levels: One
- Stories: 1
- Exterior features: Irrigation System, Lighting, Rain Gutters, Sidewalk
- Has view: Yes
- View description: Trees/Woods
Lot
- Size: 8,712 Square Feet
- Dimensions: 63 x 135
- Features: Landscaped
Details
- Parcel number: 1368105000
- Zoning: PUD
- Special conditions: None
Construction
Type & style
- Home type: SingleFamily
- Property subtype: Single Family Residence
Materials
- Block, Stucco
- Foundation: Slab
- Roof: Shingle
Condition
- New construction: No
- Year built: 2017
Utilities & green energy
- Sewer: Public Sewer
- Water: Private
- Utilities for property: Cable Available, Electricity Connected, Fiber Optics, Natural Gas Connected, Sewer Connected, Street Lights, Underground Utilities, Water Connected
Community & HOA
Community
- Features: Clubhouse, Community Mailbox, Dog Park, Fitness Center, Gated Community - Guard, Golf Carts OK, Golf, Pool, Restaurant, Sidewalks, Tennis Court(s)
- Pet fee: $0 monthly
- Subdivision: OCALA PRESERCE PH 2
HOA
- Has HOA: Yes
- Amenities included: Clubhouse, Fitness Center, Gated, Golf Course, Pickleball Court(s), Pool, Spa/Hot Tub, Tennis Court(s)
- Services included: Reserve Fund, Internet, Maintenance Structure, Maintenance Grounds, Pest Control, Pool Maintenance, Private Road, Recreational Facilities
- HOA fee: $528 monthly
- HOA name: OCALA PRESERVE
Location
- Region: Ocala
Financial & listing details
- Price per square foot: $220/sqft
- Tax assessed value: $274,720
- Annual tax amount: $3,389
- Date on market: 9/1/2026
- Cumulative days on market: 24 days
- Listing terms: Cash,Conventional,FHA,VA Loan
- Ownership: Fee Simple
- Total actual rent: 0
- Electric utility on property: Yes
- Road surface type: Paved
Estimated market value
$394,600
$375,000 - $414,000
$1,890/mo
Price history
| Date | Event | Price |
|---|---|---|
| 9/1/2026 | Listed for sale | $415,000-1%$220/sqft |
Source:  Stellar MLS #OM731400 Report a problem Stellar MLS #OM731400 Report a problem | ||
| 10/13/2025 | Listing removed | $419,000$222/sqft |
Source: Stellar MLS #OM709466 Report a problem | ||
| 9/12/2025 | Listed for sale | $419,000+179.3%$222/sqft |
Source: Stellar MLS #OM709466 Report a problem | ||
| 3/28/2022 | Sold | $150,000-45.1%$80/sqft |
Source: Public Record Report a problem | ||
| 4/12/2017 | Sold | $273,300$145/sqft |
Source: Public Record Report a problem | ||
Public tax history
| Year | Property taxes | Tax assessment |
|---|---|---|
| 2025 | $3,390 +8.2% | $227,448 +2.9% |
| 2024 | $3,134 +2.5% | $221,038 +3% |
| 2023 | $3,058 +2.8% | $214,600 +3% |
| 2022 | $2,975 +0.1% | $208,350 +3% |
| 2021 | $2,973 +0.8% | $202,282 +1.4% |
| 2020 | $2,949 +1.5% | $199,489 +2.3% |
| 2019 | $2,905 | $195,004 +1.9% |
| 2018 | $2,905 +291.9% | $191,368 +325.3% |
| 2017 | $741 | $45,000 |
| 2016 | -- | $45,000 +881.9% |
| 2015 | -- | $4,583 |
Find assessor info on the county website
Monthly payment
Est. payment
Payment breakdown
Explore the cost of this home by adjusting the details. Changes won't be saved.Climate risks
Neighborhood: 34482
Similar homes
- $429,9003 bd3 ba2k sqft5086 NW 35TH PLACE, OCALA, FL 34482For Sale
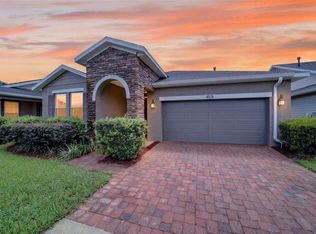
 MLS ID #OM731790, Dejon Hilton, KELLER WILLIAMS CORNERSTONE RE. Stellar MLS
 - $345,0003 bd2 ba1.8k sqft5662 NW 40TH PL, OCALA, FL 34482For Sale
 MLS ID #GC540851, Jack Buchanan, KELLER WILLIAMS GAINESVILLE REALTY PARTNERS. Stellar MLS
 - $324,9002 bd2 ba1.6k sqft5504 NW 40TH LOOP, OCALA, FL 34482For Sale
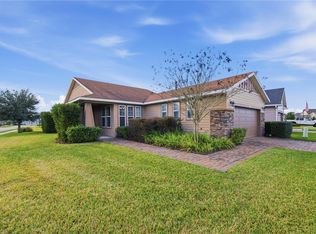 MLS ID #OM716576, Cynthia Wojciechowski, OAK & SAGE REALTY LLC. Stellar MLS
 - $469,0002 bd3 ba2k sqft4528 NW 54TH TERRACE, OCALA, FL 34482For Sale
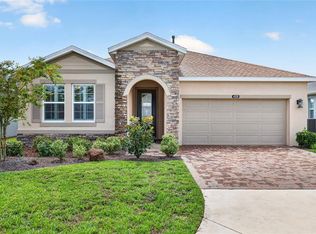 MLS ID #W7889277, Robert Schroeder, RE/MAX CHAMPIONS. Stellar MLS
 - $324,9002 bd2 ba1.8k sqft5719 NW 25TH LOOP, OCALA, FL 34482For SaleMLS ID #OM709264, Donna Sloan, FONTANA REALTY. Stellar MLS
- $334,9003 bd2 ba1.5k sqft5815 NW 21ST STREET, OCALA, FL 34482For SaleMLS ID #OM726440, Brynsen Welling, GAILEY ENTERPRISES REAL ESTATE. Stellar MLS
- $529,9003 bd3 ba2.3k sqft4355 NW 53RD COURT, OCALA, FL 34482For SaleMLS ID #OM723800, Alyson Ferrer, CENTURY 21 AFFILIATES. Stellar MLS
- $284,9003 bd2 ba1.7k sqft5751 NW 25TH LOOP, OCALA, FL 34482For SaleMLS ID #OM723173, Mollie Greer, STALLIONS REALTY LLC. Stellar MLS
- $425,0002 bd2 ba2k sqft9300 SW 70TH LOOP, OCALA, FL 34481For SaleMLS ID #OM725773, Melissa Brackett, ROBERTS REAL ESTATE INC. Stellar MLS
- $384,9003 bd2 ba2.1k sqft6535 SW 51ST TERRACE, OCALA, FL 34474For SaleMLS ID #OM730419, Jimmy Cooke II, BOFFO REAL ESTATE GROUP LLC. Stellar MLS
- $359,5003 bd2 ba1.7k sqft9432 SW 66TH LOOP, OCALA, FL 34481For SaleMLS ID #OM732136, Anthony Alfarone, REAL BROKER LLC - OCALA. Stellar MLS
- $408,8042 bd2 ba1.7k sqft6707 SW 95TH CIRCLE, OCALA, FL 34481For SaleMLS ID #OM723968, Deborah Sumey, NEXT GENERATION REALTY OF MARION COUNTY. Stellar MLS
- $279,0003 bd2 ba1.7k sqft5245 NW 21ST LOOP, OCALA, FL 34482For SaleMLS ID #OM717490, Robin Hershe, OCALA HOMES AND FARMS. Stellar MLS
- $389,0003 bd2 ba2.2k sqft7304 SW 94TH AVENUE, OCALA, FL 34481For SaleMLS ID #OM730711, Mercy Reyes-Rubin, RE/MAX FOXFIRE - HWY200/103 S. Stellar MLS
- $448,0002 bd2 ba1.6k sqft9200 SW 85TH PLACE, OCALA, FL 34481For SaleMLS ID #OM730023, Amber Milko, ON TOP OF THE WORLD REAL EST. Stellar MLS
- $398,8882 bd2 ba1.9k sqft9576 SW 65TH PLACE, OCALA, FL 34481For SaleMLS ID #OM728636, Deborah Sumey, NEXT GENERATION REALTY OF MARION COUNTY. Stellar MLS
- $399,9003 bd3 ba2.4k sqft9429 SW 98TH TERRACE, OCALA, FL 34481For SaleMLS ID #OM732065, Shelby Correia, ON TOP OF THE WORLD REAL EST. Stellar MLS
- $359,0004 bd3 ba2.1k sqft226 NW 44TH STREET, OCALA, FL 34475For SaleMLS ID #O6412701, Veronica Cervantes, EXP REALTY LLC. Stellar MLS
- $414,7004 bd2 ba2.3k sqft915 SE 69TH AVENUE, OCALA, FL 34472For SaleMLS ID #OM724730, Nicki Schwartz, ROBERTS REAL ESTATE INC. Stellar MLS
- $385,0002 bd2 ba1.7k sqft9530 SW 70TH LOOP, OCALA, FL 34481For SaleMLS ID #OM727877, Julie Bommarito, RE/MAX FOXFIRE - HWY200/103 S. Stellar MLS
