Open House November 9th 1-4pm. heck out this well maintained home in a superb location mintues from I95. This home features beautiful wood floors, an open kitchen, and a cozy family room with a double-sided gas fireplace. The spacious primary bedroom includes an updated ensuite with dual vanities, a tile shower, and a jetted soaking tub. Three additional bedrooms and a full bath complete the upper level. The versatile lower level offers a full bath, extra storage, and flexible space for anoffice, gym, or media room. The expansive garage is an added bonus! The lower level is plumbed for a wet bar or kitchenette. Enjoy the private, fenced backyard oasis surrounded by trees. Recent updates include a new HVAC (2018), Roof (2019), and renovated bathrooms. See additional list of upgraded in the docuemnts field.
Sold for $640,000
$640,000
4719 Pearson Dr, Woodbridge, VA 22193
4beds
2,746sqft
Single Family Residence
Built in 1998
0.37 Acres Lot
$655,200 Zestimate®
$233/sqft
$3,150 Estimated rent
Home value
$655,200
$609,000 - $708,000
$3,150/mo
Zestimate® history
Owner options
List your home for rent
$3,150/mo
Rent Zestimate®
Find your next renter with Zillow Rental Manager. Plus, with online applications, you can quickly screen prospective tenants – for free.
$3,150/mo
Rent Zestimate®
Refinance and save
$4,063/mo
Est. payment
Refinancing to a lower rate could help reduce your monthly payments and save thousands over the life of the loan.
$4,063/mo
Est. payment
Explore your selling options
Work with a Zillow partner agent
Leverage their expertise and Zillow's premium Showcase listings to get your home seen by more buyers.
Get startedList with your own agent
Get your home in front of millions of buyers by listing it on Zillow.
Learn how to do itSell it yourself
Take full control of how buyers see your home on Zillow by listing For Sale by Owner (FSBO).
List your homeWhat's special
Double-sided gas fireplaceCozy family roomUpdated ensuiteTile showerPrivate fenced backyard oasisRenovated bathroomsSurrounded by trees
Zillow last checked:
Listing updated:
Listed by:
Kelly Wallace 703-975-1339,
CENTURY 21 New Millennium
Bought with:
Shelley Johnson, 0225098840
Berkshire Hathaway HomeServices PenFed Realty
Source: Bright MLS,MLS#: VAPW2081380
Facts & features
Interior
Bedrooms & bathrooms
- Bedrooms: 4
- Bathrooms: 4
- Full bathrooms: 3
- 1/2 bathrooms: 1
- Main level bathrooms: 1
Basement
- Area: 1098
Heating
- Forced Air, Natural Gas
Cooling
- Central Air, Electric
Appliances
- Included: Gas Water Heater
Features
- Soaking Tub, Bathroom - Walk-In Shower, Butlers Pantry, Formal/Separate Dining Room, Eat-in Kitchen
- Basement: Full,Finished
- Number of fireplaces: 1
- Fireplace features: Gas/Propane
Interior area
- Total structure area: 3,294
- Total interior livable area: 2,746 sqft
- Finished area above ground: 2,196
- Finished area below ground: 550
Property
Parking
- Total spaces: 5
- Parking features: Garage Faces Front, Storage, Oversized, Attached, Driveway
- Attached garage spaces: 2
- Uncovered spaces: 3
Accessibility
- Accessibility features: None
Features
- Levels: Three
- Stories: 3
- Pool features: None
- Has view: Yes
- View description: Trees/Woods
Lot
- Size: 0.37 Acres
Details
- Additional structures: Above Grade, Below Grade
- Parcel number: 8192103899
- Zoning: R2
- Special conditions: Standard
Construction
Type & style
- Home type: SingleFamily
- Architectural style: Colonial
- Property subtype: Single Family Residence
Materials
- Brick, Vinyl Siding
- Foundation: Slab
Condition
- New construction: No
- Year built: 1998
Utilities & green energy
- Sewer: Public Sewer
- Water: Public
Community & HOA
Community
- Subdivision: Pearsons Landing
HOA
- Has HOA: Yes
- Services included: Trash, Road Maintenance, Common Area Maintenance
- HOA fee: $140 annually
- HOA name: CAVALIER MANAGEMENT INC
Location
- Region: Woodbridge
Financial & listing details
- Price per square foot: $233/sqft
- Tax assessed value: $603,000
- Annual tax amount: $6,119
- Date on market: 10/16/2024
- Listing agreement: Exclusive Right To Sell
- Ownership: Fee Simple
Price history
| Date | Event | Price |
|---|---|---|
| 12/19/2024 | Sold | $640,000+0.8%$233/sqft |
Source:  Bright MLS #VAPW2081380 Report a problem Bright MLS #VAPW2081380 Report a problem | ||
| 11/14/2024 | Contingent | $635,000$231/sqft |
Source: Bright MLS #VAPW2081380 Report a problem | ||
| 10/16/2024 | Listed for sale | $635,000-0.6%$231/sqft |
Source: Bright MLS #VAPW2081380 Report a problem | ||
| 10/2/2024 | Listing removed | $639,000$233/sqft |
Source: Bright MLS #VAPW2077566 Report a problem | ||
| 9/13/2024 | Price change | $639,000-3%$233/sqft |
Source: Bright MLS #VAPW2077566 Report a problem | ||
| 8/30/2024 | Listed for sale | $659,000+78.1%$240/sqft |
Source: Bright MLS #VAPW2077566 Report a problem | ||
| 7/30/2014 | Sold | $370,000-1.1%$135/sqft |
Source: Public Record Report a problem | ||
| 6/5/2014 | Pending sale | $374,300$136/sqft |
Source: Prudential PenFed Realty #PW8281863 Report a problem | ||
| 5/1/2014 | Price change | $374,300-1.1%$136/sqft |
Source: Prudential PenFed Realty #PW8281863 Report a problem | ||
| 3/1/2014 | Listed for sale | $378,400+94.1%$138/sqft |
Source: Prudential PenFed Realty #PW8281863 Report a problem | ||
| 8/4/1998 | Sold | $195,000$71/sqft |
Source: Public Record Report a problem | ||
Public tax history
| Year | Property taxes | Tax assessment |
|---|---|---|
| 2025 | $6,023 +0.4% | $614,300 +1.9% |
| 2024 | $5,997 +1.7% | $603,000 +6.4% |
| 2023 | $5,894 +0.9% | $566,500 +9.6% |
| 2022 | $5,840 +11.2% | $517,000 +20.4% |
| 2021 | $5,250 +1.1% | $429,300 +1.9% |
| 2020 | $5,194 +109.4% | $421,100 +2.5% |
| 2019 | $2,481 -48% | $410,900 +3.9% |
| 2018 | $4,773 +4.5% | $395,300 +4.4% |
| 2017 | $4,569 -4.8% | $378,600 -3.6% |
| 2016 | $4,801 +8.9% | $392,600 +8% |
| 2015 | $4,409 | $363,400 +3.2% |
| 2014 | $4,409 | $352,200 +4.9% |
| 2013 | -- | $335,700 -3.3% |
| 2012 | -- | $347,000 +26% |
| 2010 | -- | $275,300 -3.5% |
| 2009 | -- | $285,400 -22.5% |
| 2008 | -- | $368,200 -23.5% |
| 2007 | -- | $481,100 -4.1% |
| 2006 | -- | $501,900 +24.9% |
| 2005 | -- | $401,800 +22.5% |
| 2004 | -- | $327,900 +20.6% |
| 2003 | -- | $271,900 +10.2% |
| 2002 | -- | $246,700 +15.1% |
| 2001 | -- | $214,300 |
Find assessor info on the county website
Neighborhood: Pearsons Landing
Nearby homes
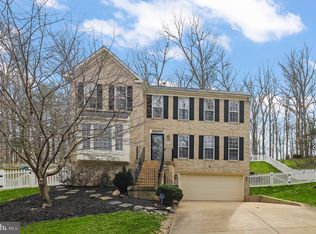
- $659,0004 bd4 ba2.6k sqft4723 Pearson Dr, Woodbridge, VA 22193Sold
- $668,7004 bd3 ba3.4k sqft4715 Pearson Dr, Woodbridge, VA 22193Off Market
- $685,0005 bd4 ba2.2k sqft4727 Pearson Dr, Woodbridge, VA 22193Off Market
- $651,4003 bd4 ba2.1k sqft4731 Pearson Dr, Woodbridge, VA 22193Off Market

- $651,3004 bd2 ba2.2k sqft4707 Pearson Dr, Woodbridge, VA 22193Off Market
- $659,9003 bd3 ba2.1k sqft4735 Pearson Dr, Woodbridge, VA 22193Off Market
- $618,0004 bd3 ba2.2k sqft4691 Pearson Dr, Woodbridge, VA 22193Sold
- $696,8004 bd3 ba2.5k sqft4703 Pearson Dr, Woodbridge, VA 22193Off Market
Nearby schools
GreatSchools rating
- 5/10Enterprise Elementary SchoolGrades: PK-5Distance: 0.6 mi
- 4/10Stuart M. Beville Middle SchoolGrades: 6-8Distance: 0.8 mi
- 5/10C.D. Hylton High SchoolGrades: PK,9-12Distance: 1.9 mi
Schools provided by the listing agent
- High: Hylton
- District: Prince William County Public Schools
Source: Bright MLS. This data may not be complete. We recommend contacting the local school district to confirm school assignments for this home.
Get a cash offer in 3 minutes
Find out how much your home could sell for in as little as 3 minutes with a no-obligation cash offer.
Estimated market value
$655,200
Get a cash offer in 3 minutes
Find out how much your home could sell for in as little as 3 minutes with a no-obligation cash offer.
Estimated market value
$655,200
- Virginia
- Prince William County
- Woodbridge
- 22193
- Pearsons Landing
- 4719 Pearson Dr
Nearby cities
Nearby neighborhoods
Nearby zip codes
Other Woodbridge Topics
