Skip main navigation
Off market
Street View
  • $562,800

    4719 Quincy Dr, Akron, OH 44321

    4beds
    4,204sqft
    SingleFamily
    Built in 2004
    0.41 Acres Lot
    $562,800 Zestimate®
    $134/sqft
    $4,141 Estimated rent

    Home value

    $562,800

    $535,000 - $591,000

    $4,141/mo

    Zestimate® history
    Loading
    Loading...

    Owner options

    List your home for rent

    $4,141/mo

    Rent Zestimate®

    Find your next renter with Zillow Rental Manager. Plus, with online applications, you can quickly screen prospective tenants – for free.

    Learn more

    $4,141/mo

    Rent Zestimate®

    Refinance and save

    $3,733/mo

    Est. payment

    Refinancing to a lower rate could help reduce your monthly payments and save thousands over the life of the loan.

    See today's rates

    $3,733/mo

    Est. payment

    Explore your selling options

    Work with a Zillow partner agent

    Leverage their expertise and Zillow's premium Showcase listings to get your home seen by more buyers.

    Get started

    List with your own agent

    Get your home in front of millions of buyers by listing it on Zillow.

    Learn how to do it

    Sell it yourself

    Take full control of how buyers see your home on Zillow by listing For Sale by Owner (FSBO).

    List your home

    What's special

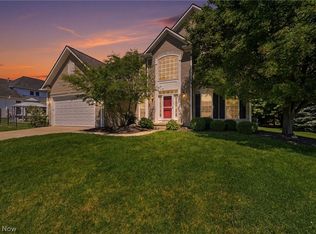
    Beautiful Colonial in West Ridge Estates sits on just shy of Half an Acre and offers approximately 4200 of Finished Living Space! Lots of builder and owner updates throughout. A Stately Wrought Iron fence surrounds the impressive Stamped Concrete Patio w/ a Built-In Fire Pit and Gazebo! Upon entering you are greeted by Gleaming Hardwood Floors (newly refinished) and freshly painted rooms creating a rich, light, and airy feel. Lots of natural light offered from a Two-Story Foyer Entrance, Palladium, and floor to Ceiling Windows throughout the main level. First floor consists of a Private Office, Guest bath rm, Laundry/Mud Room w/ a Walk-in coat/utility Closet, Large Living and Dining Rms, Vaulted Morning Rm, HUGE Kitchen Opens to a Vaulted Great Rm and Back Staircase to the second level. The Fabulous Kitchen offers, Beautiful Cabinetry, a Center Island for Seating, Walk-In Pantry, Gorgeous Granite Countertops, complementing High Gloss Subway Backsplash, Stainless Steel Appliances, including a SMART Refrigerator. Double Stairway to the second level. Retreat to the Grand Owners Suite w/ additional Sitting area, Walk-In Closets, Tray Ceiling, Soaking Tub, Stand Alone Shower, Dbl Sink & Private Commode. Three more generously sized Bedrooms w/Walk-In Closets, and Full bath complete 2nd Flr. Enjoy the Fabulous Finished lower level w/a Full Bath, Workout Rm, Rec Room complete with a Pool Table. Great Neighborhood w/ Side-Walks, Close to Shopping, Dining, Parks, & Expressways!

    This property is off market, which means it's not currently listed for sale or rent on Zillow. This may be different from what's available on other websites or public sources.

    Facts & features

    Interior

    Bedrooms & bathrooms
    • Bedrooms: 4
    • Bathrooms: 4
    • Full bathrooms: 3
    • 1/2 bathrooms: 1
    Heating
    • Forced air, Gas
    Cooling
    • Central
    Appliances
    • Included: Garbage disposal, Microwave, Range / Oven, Refrigerator, Washer
    Features
    • Basement: Finished
    • Has fireplace: Yes
    Interior area
    • Total interior livable area: 4,204 sqft

    Property

    Parking
    • Total spaces: 2
    • Parking features: Garage - Attached
    Features
    • Exterior features: Vinyl
    Lot
    • Size: 0.41 Acres
    Details
    • Parcel number: 1507427

    Construction

    Type & style
    • Home type: SingleFamily
    • Architectural style: Colonial
    Materials
    • Metal
    • Roof: Asphalt
    Condition
    • Year built: 2004

    Community & neighborhood

    Location
    • Region: Akron

    HOA & financial

    HOA
    • Has HOA: Yes
    • HOA fee: $20 monthly

    Other

    Other facts
    • Appliances Equipment: Garbage Disposal, Microwave, Oven, Range, Refrigerator, Washer, Countertop Range, CO Detector, Sump Pump
    • Cooling Type: Central Air
    • Driveway: Paved
    • Exterior: Vinyl
    • Exterior Features: Patio
    • Garage Features: Attached, Drain, Door Opener, Electric, Water Available
    • Heating Type: Forced Air
    • Roof: Asphalt/Fiberglass
    • Heating Fuel: Gas
    • Basement Detail: Full, Finished
    • Water Sewer: Public Sewer, Public Water
    • Occupant Type: Owner
    • Style: Colonial
    • Fences: Other
    • Available Financing: Cash, Conventional, FHA, VA
    • Restrictions: Parking Restrictions
    • Contingent Type: Inspections
    • Year Built Exception: Actual YBT
    • State: Ohio
    • Association: Akron Cleveland Association of REALTORS?
    • Sq Ft Above Source: Owner
    • Sq Ft Below Source: Owner
    • Geocode Source: PxPoint
    • Parcel Number: 1507427
    • Legal Description: WEST RIDGE ESTATES PH 2 LOT 74 ALL
    • Last Change Type: Under Contract NO Showings

    Price history

    DateEventPrice
    6/16/2020Sold$385,000+2.7%$92/sqft
    Source: MLS Now #4185861 Report a problem
    6/8/2020Pending sale$375,000$89/sqft
    Source: Howard Hanna - Akron/Fairlawn #4185861 Report a problem
    5/7/2020Listed for sale$375,000+7.3%$89/sqft
    Source: Howard Hanna #4185861 Report a problem
    3/8/2019Listing removed$349,500$83/sqft
    Source: Stouffer Realty, Inc. #4027042 Report a problem
    10/26/2018Price change$349,500-2.6%$83/sqft
    Source: Stouffer Realty, Inc. #4027042 Report a problem
    10/7/2018Price change$359,000-2.9%$85/sqft
    Source: Stouffer Realty, Inc. #4027042 Report a problem
    9/20/2018Price change$369,900-2.6%$88/sqft
    Source: Stouffer Realty, Inc. #4027042 Report a problem
    8/9/2018Listed for sale$379,900+26.6%$90/sqft
    Source: Stouffer Realty, Inc. #4027042 Report a problem
    6/28/2004Sold$300,015+400%$71/sqft
    Source: Public Record Report a problem
    3/17/2004Sold$60,000$14/sqft
    Source: Public Record Report a problem

    Public tax history

    YearProperty taxesTax assessment
    2025$9,011 -0.5%$161,190
    2024$9,058 +4.2%$161,190
    2023$8,691 +2.3%$161,190 +25%
    2022$8,492 +8.2%$128,951
    2021$7,847 $128,951 +1.3%
    2020-- $127,355 +13.2%
    2019$7,421 +5.1%$112,539 0%
    2018$7,064 +6.9%$112,540
    2017$6,610 $112,540 +11.5%
    2016$6,610 $100,950
    2015$6,610 +0.7%$100,950
    2014$6,565 +2.6%$100,950 -0.5%
    2013$6,400 -1.6%$101,470
    2012$6,507 +2.4%$101,470 +0%
    2011$6,354 -0.2%$101,465 -3.4%
    2010$6,368 $105,085
    2009-- $105,085
    2008$5,759 +3.7%$105,085 +0.4%
    2007$5,552 +0.3%$104,710
    2006$5,538 -1.1%$104,710
    2005$5,600 $104,710 +5308.6%
    2004-- $1,936
    2003$144 $1,936

    Find assessor info on the county website

    Neighborhood: 44321

    Nearby schools

    GreatSchools rating
    Schools provided by the listing agent
    • District: Copley-Fairlawn CSD

    Source: The MLS. This data may not be complete. We recommend contacting the local school district to confirm school assignments for this home.

    Get a cash offer in 3 minutes
    Find out how much your home could sell for in as little as 3 minutes with a no-obligation cash offer.
    Estimated market value
    $562,800
    Get a cash offer in 3 minutes
    Find out how much your home could sell for in as little as 3 minutes with a no-obligation cash offer.
    Estimated market value
    $562,800