Accessible home in southwest Springfield has oversized garage with sturdy low pitched ramp to the house! Lovely mostly brick home in desirable Carriage Park. This home has many nice upgrades. The kitchen has Corian counters, abundant cabinetry and tile floors. The great room has vaulted coiffered ceilings, and a gas fireplace. A second living area is provided in the sunroom...nice! The formal dining room is light and bright and could serve as a home office. The primary bedroom is large with two closets, and primary bathroom has dual sinks, tile flooring, separate shower and Accessible jetted walk-in tub!! All this plus a mostly privacy fenced lot on a tree lined private cul-de-sac. Enjoy the newly updated Nbrhd pool during summers!
Active
$315,000
4719 S Clifton Court, Springfield, MO 65810
3beds
1,788sqft
Single Family Residence
Built in 1994
10,454 Square Feet Lot
$309,800 Zestimate®
$176/sqft
$35/mo HOA
What's special
Gas fireplaceTree lined private cul-de-sacMostly privacy fenced lotMostly brick homeAbundant cabinetryAccessible jetted walk-in tubKitchen has corian counters
- 13 days |
- 616 |
- 29 |
Likely to sell faster than
Zillow last checked:
Listing updated:
Listed by:
Teresa G Cunningham 417-823-2300,
Murney Associates - Primrose
Source: SOMOMLS as distributed by MLS GRID,MLS#: 60331062
Facts & features
Interior
Bedrooms & bathrooms
- Bedrooms: 3
- Bathrooms: 2
- Full bathrooms: 2
Rooms
- Room types: Master Bedroom, Sun Room, Living Areas (2), Great Room
Heating
- Forced Air, Central, Fireplace(s), Natural Gas
Cooling
- Central Air, Ceiling Fan(s)
Appliances
- Included: Dishwasher, Gas Water Heater, Free-Standing Electric Oven, Microwave, Disposal
- Laundry: Main Level, W/D Hookup
Features
- Tray Ceiling(s), Walk-In Closet(s), Walk-in Shower
- Flooring: Carpet, Tile
- Doors: Storm Door(s)
- Windows: Shutters, Double Pane Windows, Blinds
- Has basement: No
- Attic: Partially Floored,Pull Down Stairs
- Has fireplace: Yes
- Fireplace features: Living Room, Gas
Interior area
- Total structure area: 1,788
- Total interior livable area: 1,788 sqft
- Finished area above ground: 1,788
- Finished area below ground: 0
Property
Parking
- Total spaces: 2
- Parking features: Driveway, Garage Faces Front, Garage Door Opener
- Attached garage spaces: 2
- Has uncovered spaces: Yes
Accessibility
- Accessibility features: Accessible Approach with Ramp, Therapeutic Whirlpool, Customized Wheelchair Accessible, Accessible Kitchen Appliances, Accessible Kitchen, Accessible Hallway(s), Accessible Full Bath, Accessible Entrance, Accessible Electrical and Environmental Controls, Accessible Doors, Accessible Common Area, Accessible Closets, Accessible Central Living Area, Accessible Bedroom
Features
- Levels: One
- Stories: 1
- Patio & porch: Deck
- Exterior features: Rain Gutters
- Pool features: Community
- Has spa: Yes
- Spa features: Bath
- Fencing: Privacy,Wood
Lot
- Size: 10,454 Square Feet
- Features: Curbs, Cul-De-Sac, Level, Landscaped
Details
- Parcel number: 1815301289
Construction
Type & style
- Home type: SingleFamily
- Architectural style: Traditional,Ranch
- Property subtype: Single Family Residence
Materials
- Brick, Synthetic Stucco
- Foundation: Poured Concrete
- Roof: Composition,Shingle
Condition
- Year built: 1994
Utilities & green energy
- Sewer: Public Sewer
- Water: Public
- Utilities for property: Cable Available
Community & HOA
Community
- Subdivision: Carriage Park
HOA
- Services included: Common Area Maintenance, Trash, Pool, Snow Removal
- HOA fee: $425 annually
Location
- Region: Springfield
Financial & listing details
- Price per square foot: $176/sqft
- Tax assessed value: $239,600
- Annual tax amount: $2,345
- Date on market: 8/10/2026
- Listing terms: Cash,VA Loan,FHA,Conventional
- Road surface type: Asphalt, Concrete
Estimated market value
$309,800
$294,000 - $325,000
$2,023/mo
Price history
| Date | Event | Price |
|---|---|---|
| 8/10/2026 | Listed for sale | $315,000+85.4%$176/sqft |
Source:  SOMOMLS as distributed by MLS GRID #60331062 Report a problem SOMOMLS as distributed by MLS GRID #60331062 Report a problem | ||
| 7/10/2013 | Listing removed | $169,900$95/sqft |
Source: Murney Associates, Realtors #1303586 Report a problem | ||
| 6/28/2013 | Price change | $169,900-2.9%$95/sqft |
Source: Murney Associates, Realtors #1303586 Report a problem | ||
| 3/16/2013 | Listed for sale | $174,900$98/sqft |
Source: Murney Associates, Realtors #1303586 Report a problem | ||
Public tax history
| Year | Property taxes | Tax assessment |
|---|---|---|
| 2025 | $2,346 +6.3% | $45,530 +14.3% |
| 2024 | $2,207 +0.5% | $39,840 |
| 2023 | $2,195 +31% | $39,840 +27.8% |
| 2022 | $1,676 +0% | $31,180 |
| 2021 | $1,675 -2.1% | $31,180 +3.2% |
| 2020 | $1,712 +11.6% | $30,210 +8.7% |
| 2018 | $1,534 +3% | $27,800 +2% |
| 2017 | $1,489 | $27,250 |
| 2016 | $1,489 | $27,250 |
| 2015 | $1,489 +0.8% | $27,250 +3.3% |
| 2014 | $1,477 | $26,370 -2.4% |
| 2012 | -- | $27,020 |
| 2011 | -- | $27,020 -9.1% |
| 2010 | -- | $29,720 +5.2% |
| 2006 | $1,234 | $28,250 |
| 2005 | $1,234 +42% | $28,250 +1.1% |
| 2004 | $869 +0.4% | $27,950 +34.6% |
| 2003 | $866 +1.6% | $20,760 |
| 2002 | $852 -14.5% | $20,760 |
| 2001 | $997 | $20,760 |
Find assessor info on the county website
Monthly payment
Est. payment
Payment breakdown
Explore the cost of this home by adjusting the details. Changes won't be saved.Climate risks
Neighborhood: 65810
Nearby schools
GreatSchools rating
- 10/10David Harrison Elementary SchoolGrades: PK-4Distance: 0.7 mi
- 8/10Cherokee Middle SchoolGrades: 6-8Distance: 2.2 mi
- 8/10Kickapoo High SchoolGrades: 9-12Distance: 2.4 mi
Schools provided by the listing agent
- Elementary: SGF-Harrison/Wilsons
- Middle: SGF-Cherokee
- High: SGF-Kickapoo
Source: SOMOMLS as distributed by MLS GRID. This data may not be complete. We recommend contacting the local school district to confirm school assignments for this home.
- $--3 bd2 ba1.9k sqft4731 S Clifton Ct, Springfield, MO 65810Sold
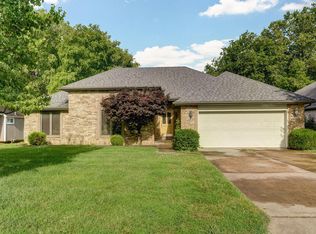
- $307,0003 bd2 ba1.7k sqft4709 S Clifton Ct, Springfield, MO 65810Off Market
- $276,3003 bd2 ba1.6k sqft4743 S Clifton Ct, Springfield, MO 65810Off Market

- $250,8003 bd2 ba1.5k sqft4728 S Leroy Ave, Springfield, MO 65810Off Market

- $263,3003 bd2 ba1.5k sqft4718 S Leroy Ave, Springfield, MO 65810Off Market
- $--5 bd3 ba3.1k sqft4701 S Clifton Ct, Springfield, MO 65810Sold
- $--3 bd2 ba1.7k sqft4720 S Clifton Ct, Springfield, MO 65810Sold
- $293,5003 bd2 ba1.6k sqft4708 S Clifton Ct, Springfield, MO 65810Off Market
A local agent can set up tours, give advice and negotiate with sellers.
Similar homes
- $319,9003 bd2 ba1.8k sqft4668 S Warren Road, Springfield, MO 65810Active

 MLS ID #60328300, Ogden Bolin Real Estate Group, Murney Associates - Nixa. SOMOMLS as distributed by MLS GRID
 - $309,9003 bd2 ba1.8k sqft4321 S Ridgecrest Drive, Springfield, MO 65810Active
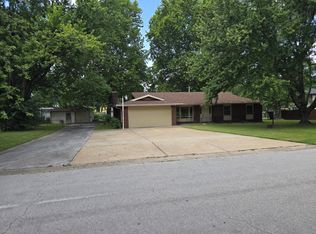 MLS ID #60329254, Mike Hoover, Hoover Real Estate. SOMOMLS as distributed by MLS GRID
 - $306,9003 bd2 ba1.6k sqft5060 S Grasshill Court, Brookline, MO 65619Active
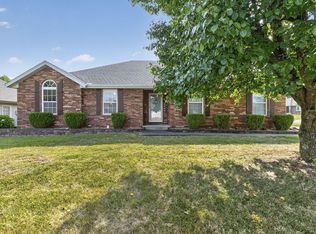 MLS ID #60332154, Carrie D. Johnson, Crutcher Real Estate Group LLC. SOMOMLS as distributed by MLS GRID
 - $359,0004 bd2 ba2k sqft3207 W Aussie Court, Springfield, MO 65810Active
 MLS ID #60328571, Christina He, TurnKey Real Estate Sales and Management. SOMOMLS as distributed by MLS GRID
 - $324,9003 bd2 ba1.7k sqft3447 S Valley View Avenue, Springfield, MO 65804ActiveMLS ID #60332136, Michelle Hoerschgen, Indy Wallace Realty, LLC. SOMOMLS as distributed by MLS GRID
- $300,0003 bd2 ba1.6k sqft3877 S Cottage Avenue, Springfield, MO 65807ActiveMLS ID #60330693, Michelle Hutton, Action Real Estate. SOMOMLS as distributed by MLS GRID
- $349,9003 bd2 ba1.8k sqft4855 S Blakey Court, Springfield, MO 65810ActiveMLS ID #60329670, Tamara Simpson, Keller Williams Local. SOMOMLS as distributed by MLS GRID
- $247,5003 bd3 ba1.8k sqft4851 S Farm Road 137, Springfield, MO 65810ActiveMLS ID #60323872, Derek Myers, Realty ONE Group Grand. SOMOMLS as distributed by MLS GRID
- $339,9004 bd3 ba2.3k sqft5646 S Jefferson Avenue, Springfield, MO 65810ActiveMLS ID #60328814, Laurel Bryant, Murney Associates - Primrose. SOMOMLS as distributed by MLS GRID
- $309,9003 bd2 ba1.7k sqft4362 W 2nd Street, Battlefield, MO 65619ActiveMLS ID #60330515, Mark Kerivan, Murney Associates - Primrose. SOMOMLS as distributed by MLS GRID
- $290,0003 bd2 ba1.9k sqft1784 E Lakewood Street, Springfield, MO 65804ActiveMLS ID #60330767, Gregory S Adkins, ReeceNichols - Springfield. SOMOMLS as distributed by MLS GRID
- $217,0003 bd2 ba1.3k sqft2535 W Katella Lane, Springfield, MO 65807ActiveMLS ID #60331919, Jason Komm, Keller Williams Local. SOMOMLS as distributed by MLS GRID
- $349,9003 bd2 ba2k sqft3060 E Gasconade Street, Springfield, MO 65804ActiveMLS ID #60331300, Lina Robertson, AMAX Real Estate. SOMOMLS as distributed by MLS GRID
- $360,0003 bd3 ba1.8k sqft3737 S Oak Avenue, Springfield, MO 65804ActiveMLS ID #60330788, Crystal Petru, Century 21 Integrity Group. SOMOMLS as distributed by MLS GRID
- $312,4003 bd3 ba2k sqft204 N Maplecrest Drive, Nixa, MO 65714ActiveMLS ID #60329751, Michelle Hutton, Action Real Estate. SOMOMLS as distributed by MLS GRID
- $270,0003 bd2 ba1k sqft1045 N Dickerson Avenue, Springfield, MO 65803ActiveMLS ID #60331653, Ginnett Sturdefant, Sturdy Real Estate. SOMOMLS as distributed by MLS GRID
- $349,0003 bd2 ba2.1k sqft1360 E Lafayette Street, Springfield, MO 65804ActiveMLS ID #60323017, Mary Hunt, Cantrell Real Estate. SOMOMLS as distributed by MLS GRID
- $350,0003 bd3 ba2k sqft3423 W Morningside Court, Springfield, MO 65807Active w/ContingencyMLS ID #60322985, Mark Broadway, AMAX Real Estate. SOMOMLS as distributed by MLS GRID
- $249,0003 bd2 ba1.3k sqft2123 S Prairie Lane, Springfield, MO 65804ActiveMLS ID #60331861, Colt W Smith, Trophy Properties and Auction. SOMOMLS as distributed by MLS GRID
- $249,5003 bd2 ba1.5k sqft2633 S Weaver Avenue, Springfield, MO 65807ActiveMLS ID #60330017, Brandi N Morris, Landmark Brokers. SOMOMLS as distributed by MLS GRID
