Skip main navigation
For sale
  • Price cut: $5K (6/19)
    $344,900

    4719 SE 32nd St, Ocala, FL 34480

    4beds
    2,009sqft
    : 
    Loading
    Get pre-qualified
    Single Family Residence
    Built in 2005
    0.33 Acres Lot
    $-- Zestimate®
    $172/sqft
    $87/mo HOA

    What's special

    Spacious primary suiteFully vinyl-fenced backyardCozy nook areaGenerous walk-in closet
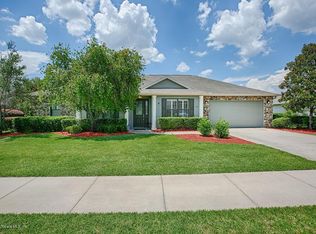
    Welcome home to this beautifully updated 4-bedroom, 2-bath home in desirable Magnolia Ridge! Enjoy open and inviting living spaces centered around a renovated 2024 kitchen featuring a large breakfast bar with seating for up to six, plus a cozy nook area — perfect for everyday living and entertaining. Plantation shutters throughout the home add both style and functionality. The split floor plan offers a spacious primary suite with a generous walk-in closet, while the guest bath includes double sinks and a tub/shower combo. You’ll also appreciate the abundance of storage throughout the home. Step outside to a fully vinyl-fenced backyard with a concrete patio — ideal for relaxing or hosting gatherings. Major updates provide peace of mind and efficiency, including a 2021 roof, 2022 tankless water heater, and paid-off 2021 solar panels to help keep utility bills low. Complete with a 2-car garage and move-in ready condition, this home is ready for its next owners to enjoy!
    114 days
    |
    910
    |
    79
    |

    Likely to sell faster than

    Zillow last checked:

    Listing updated:

    Listed by:

    Laurie Ann Truluck 352-843-1472,

    NEXT GENERATION REALTY OF MARION COUNTY 352-342-9730

    Source: Stellar MLS,MLS#: OM721062MLS LogoOriginating MLS: Ocala - Marion

    Loading...

      Facts & features

      Interior

      Bedrooms & bathrooms
      • Bedrooms: 4
      • Bathrooms: 2
      • Full bathrooms: 2
      Primary bedroom
      • Features: Walk-In Closet(s)
      • Level: First
      • Area: 193.76 Square Feet
      • Dimensions: 12.11x16
      Bedroom 2
      • Features: Built-in Closet
      • Level: First
      • Area: 122.21 Square Feet
      • Dimensions: 11x11.11
      Bedroom 3
      • Features: Built-in Closet
      • Level: First
      • Area: 109.19 Square Feet
      • Dimensions: 10.8x10.11
      Bedroom 4
      • Features: Built-in Closet
      • Level: First
      • Area: 109.19 Square Feet
      • Dimensions: 10.8x10.11
      Dining room
      • Level: First
      • Area: 137.86 Square Feet
      • Dimensions: 11.3x12.2
      Kitchen
      • Level: First
      • Area: 100.92 Square Feet
      • Dimensions: 11.6x8.7
      Living room
      • Level: First
      • Area: 399.6 Square Feet
      • Dimensions: 14.8x27
      Heating
      • Central
      Cooling
      • Central Air
      Appliances
      • Included: Dishwasher, Disposal, Microwave, Range, Refrigerator
      • Laundry: Inside, Laundry Room
      Features
      • Ceiling Fan(s), Eating Space In Kitchen, Kitchen/Family Room Combo, Open Floorplan, Primary Bedroom Main Floor, Solid Surface Counters, Solid Wood Cabinets, Split Bedroom, Walk-In Closet(s)
      • Flooring: Laminate, Tile
      • Windows: Window Treatments
      • Has fireplace: No
      Interior area
      • Total structure area: 2,588
      • Total interior livable area: 2,009 sqft
      Video & virtual tour

      Property

      Parking
      • Total spaces: 2
      • Parking features: Garage - Attached
      • Attached garage spaces: 2
      Features
      • Levels: One
      • Stories: 1
      • Exterior features: Other, Private Mailbox, Private Yard
      Lot
      • Size: 0.33 Acres
      • Dimensions: 90 x 160
      Details
      • Parcel number: 2973100121
      • Zoning: R1A
      • Special conditions: None

      Construction

      Type & style
      • Home type: SingleFamily
      • Property subtype: Single Family Residence
      Materials
      • Block, Concrete, Stucco
      • Foundation: Slab
      • Roof: Shingle
      Condition
      • New construction: No
      • Year built: 2005

      Utilities & green energy

      • Sewer: Public Sewer
      • Water: Public
      • Utilities for property: Cable Available, Electricity Connected, Natural Gas Connected, Phone Available, Sewer Connected, Water Connected

      Community & HOA

      Community
      • Pet fee: $0 monthly
      • Subdivision: MAGNOLIA RDG
      HOA
      • Has HOA: Yes
      • HOA fee: $87 monthly
      • HOA name: Vine Management
      • HOA phone: 352-812-8086
      Location
      • Region: Ocala

      Financial & listing details

      • Price per square foot: $172/sqft
      • Tax assessed value: $304,268
      • Annual tax amount: $4,409
      • Date on market: 3/24/2026
      • Cumulative days on market: 114 days
      • Listing terms: Cash,Conventional,FHA,VA Loan
      • Ownership: Fee Simple
      • Total actual rent: 0
      • Electric utility on property: Yes
      • Road surface type: Asphalt

        Estimated market value

        Not available

        Estimated sales range

        Not available

        Not available

        Price history

        DateEventPrice
        6/19/2026Price change$344,900-1.4%$172/sqft
        Source: Stellar MLS #OM721062 Report a problem
        6/3/2026Price change$349,900-1.4%$174/sqft
        Source: Stellar MLS #OM721062 Report a problem
        5/19/2026Price change$355,000-2.6%$177/sqft
        Source: Stellar MLS #OM721062 Report a problem
        5/14/2026Price change$364,500-1.4%$181/sqft
        Source: Stellar MLS #OM721062 Report a problem
        4/24/2026Price change$369,500-1.4%$184/sqft
        Source: Stellar MLS #OM721062 Report a problem
        3/24/2026Listed for sale$374,900+13.7%$187/sqft
        Source: Stellar MLS #OM721062 Report a problem
        9/10/2024Listing removed$329,700+0.2%$164/sqft
        Source: Stellar MLS #G5043466 Report a problem
        9/10/2023Listing removed--
        Source: Stellar MLS #G5043466 Report a problem
        9/8/2021Sold$329,200-0.2%$164/sqft
        Source: Public Record Report a problem
        7/28/2021Pending sale$329,700$164/sqft
        Source: Stellar MLS #G5043466 Report a problem
        7/23/2021Price change$329,700-1.2%$164/sqft
        Source: Stellar MLS #G5043466 Report a problem
        7/14/2021Price change$333,700-1.8%$166/sqft
        Source: Stellar MLS #G5043466 Report a problem
        6/19/2021Listed for sale$339,700+51%$169/sqft
        Source: Stellar MLS #G5043466 Report a problem
        6/5/2017Listing removed$224,900$112/sqft
        Source: REMAX/PREMIER REALTY - LADY LAKE #515911 Report a problem
        3/24/2017Listed for sale$224,900$112/sqft
        Source: REMAX/PREMIER REALTY - LADY LAKE #515911 Report a problem
        2/7/2017Listing removed$224,900$112/sqft
        Source: RE/MAX PREMIER REALTY #507922 Report a problem
        10/5/2016Listed for sale$224,900+46%$112/sqft
        Source: REMAX/PREMIER REALTY - LADY LAKE #507922 Report a problem
        1/9/2015Sold$154,000-35.8%$77/sqft
        Source: Public Record Report a problem
        9/30/2014Listed for sale$240,000+171.2%$119/sqft
        Source: Vision Property Management Report a problem
        9/18/2014Sold$88,500+121.2%$44/sqft
        Source: Public Record Report a problem
        4/9/2014Listing removed--
        Source: Auction.com Report a problem
        3/27/2014Price change$40,000-79.5%$20/sqft
        Source: Auction.com Report a problem
        3/11/2014Listed for sale--
        Source: Auction.com Report a problem
        12/13/2013Listing removed$194,900$97/sqft
        Source: CENTURY 21 Affiliates #394804 Report a problem
        11/15/2013Price change$194,900-7.1%$97/sqft
        Source: CENTURY 21 Affiliates #394804 Report a problem
        10/17/2013Price change$209,900-4.5%$104/sqft
        Source: CENTURY 21 Affiliates #394804 Report a problem
        9/19/2013Listed for sale$219,900+99.7%$109/sqft
        Source: CENTURY 21 Affiliates #394804 Report a problem
        5/20/2013Sold$110,100-56.8%$55/sqft
        Source: Public Record Report a problem
        9/6/2005Sold$255,000$127/sqft
        Source: Public Record Report a problem

        Public tax history

        YearProperty taxesTax assessment
        2024$4,344 +2.6%$269,495 +3%
        2023$4,234 +7%$261,646 +3%
        2022$3,957 +59.4%$254,025 +53.1%
        2021$2,482 +12.6%$165,950 +3.1%
        2020$2,205 +2%$161,001 +2.3%
        2019$2,162 $157,381 +1.9%
        2018$2,162 +5%$154,447 +2.1%
        2017$2,059 +0.5%$151,270 +2.1%
        2016$2,049 $148,159 +0.7%
        2015$2,049 -24.3%$147,129 -3.9%
        2014$2,708 +2.1%$153,169 +2.9%
        2013$2,653 -12.7%$148,908 -33.7%
        2008$3,039 $224,577 +487.9%
        2005-- $38,200
        Find assessor info on the county website

        Monthly payment

        Est. payment

        Payment breakdown

        Explore the cost of this home by adjusting the details. Changes won't be saved.
        All calculations are estimates and provided by Zillow, Inc. for informational purposes only. Actual amounts may vary.
        HOA fees may include property taxes on listings classified as Co-Ops. Contact the listing agent and/or owner for fee details.
        Mortgage interest rates are dependent on a number of factors, including credit score, down payment, and repayment length. Interest rate data provided by Zillow Group Marketplace, Inc. as of 1/1/1970 from various mortgage lenders with which we have lead or other similar arrangements; the Estimated Payment is an average of those rates.
        See how much you could borrow to make a competitive offer.

        Climate risks

        Neighborhood: 34480

        Getting around

        14 / 100
        Car-Dependent
        18 / 100
        Minimal Transit
        29 / 100
        Somewhat Bikeable

        Nearby schools

        GreatSchools rating
        Schools provided by the listing agent
        • Elementary: Maplewood Elementary School-M
        • Middle: Osceola Middle School
        • High: Forest High School

        Source: Stellar MLS. This data may not be complete. We recommend contacting the local school district to confirm school assignments for this home.

        A local agent can set up tours, give advice and negotiate with sellers.

        A local lender can help you make sure your offer is ready when you are.

        Browse local experts

        Similar homes